
BEDS3
BATHS3 full 1 partial
SQUARE FEET2,200
MLS#12661764
STATUSNew
PROPERTY TYPEResidential - Townhouse
SUBDIVISIONSutton Park Place
SCHOOLDistrict 211
Property Description
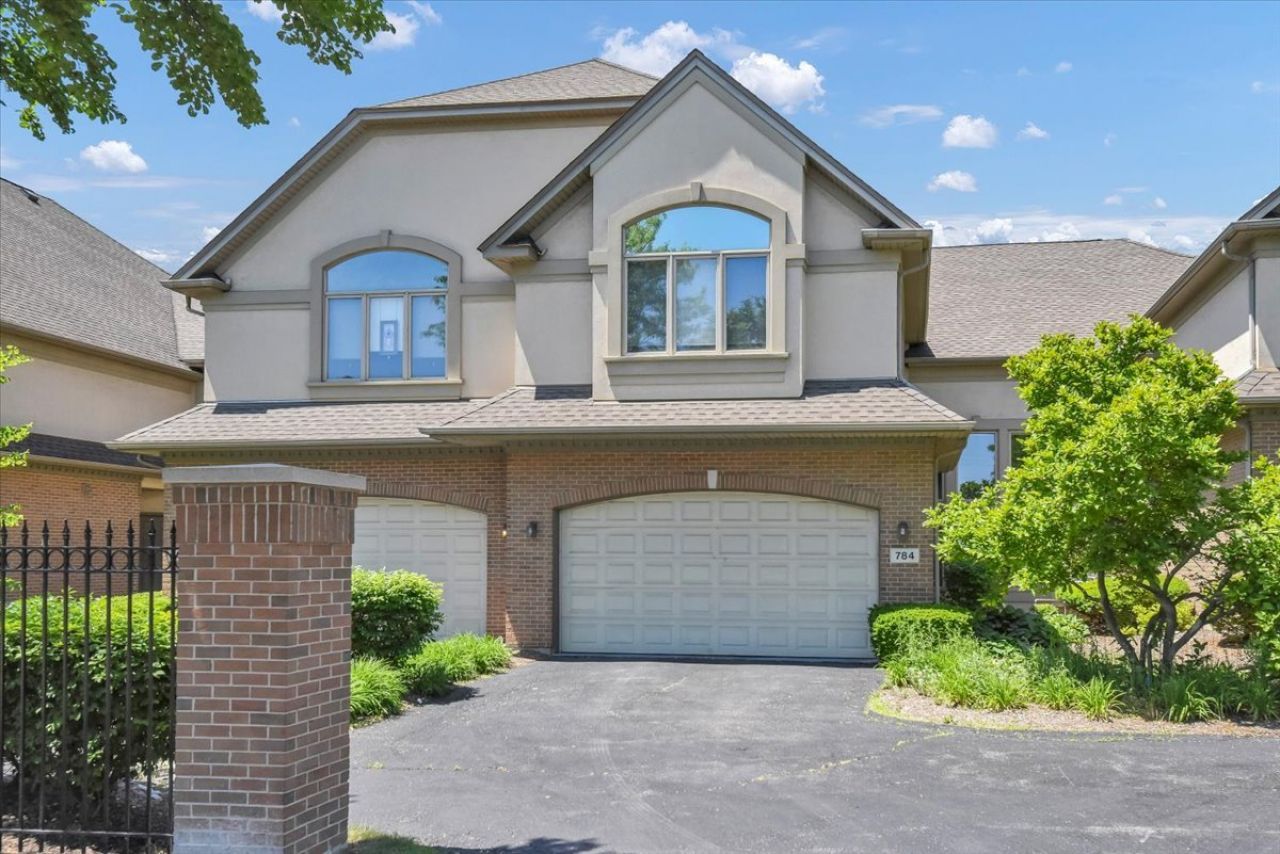
Elegant. Expansive. Inviting. Imagine sunlight streaming through floor-to-ceiling windows, evenings spent by the fireplace, and a floor plan designed to adapt to every stage of life. Welcome to 784 N Franklin Avenue. Nestled within the highly sought-after Sutton Park Place community, this beautifully maintained townhome offers a rare combination of soaring spaces, abundant natural light, and exceptional flexibility. From the moment you step inside, hardwood flooring, cathedral ceilings, and dramatic architectural details create a sense of elegance that is hard to find. The impressive two-story living room serves as the heart of the home, where a gas fireplace and floor-to-ceiling windows create a warm and inviting space for both everyday living and entertaining. The kitchen opens seamlessly to the dining and living areas and features granite countertops, 42 cherry cabinetry, stainless steel appliances including a newer refrigerator (2021), and a spacious eating area. Just beyond, the private deck provides the perfect place to enjoy your morning coffee or unwind at the end of the day. One of the home's most desirable features is the main-level primary suite. Designed as a private retreat, it offers floor-to-ceiling windows, a walk-in closet, additional closet space with built-ins, and a spacious en-suite bath complete with double sinks, a separate shower, and a whirlpool tub. Upstairs, a versatile loft overlooking the main living area provides the perfect space for a home office, reading nook, or additional family room. A second bedroom and full bath offer comfort and privacy for family or guests, while the conveniently located second-floor laundry adds everyday convenience. The bright English basement expands the home's living space even further, offering a large recreation area, full bath, abundant storage, and a flexible room that can easily function as a third bedroom, guest suite, home office, fitness room, or hobby space. Additional updates include a new roof (2019). Conveniently located near the Palatine Metra station, downtown Palatine, shopping, dining, and more, this home offers the perfect blend of comfort, convenience, and elegance. A home like this is rarely available-combining timeless design, exceptional flexibility, and a location that puts everything within reach.
Property Features
Property Type: Residential - Townhouse
Basement: Finished, Full, Daylight
Basement: Yes
Cooling: Central Air
Fireplaces: 1
Garage: 2
Heating: Natural Gas, Forced Air
Lot Size: 95.9X29X95.9X29
Roof Type: Asphalt
Stories: 2.0
Taxes: $10,506
Year Built: 2000
Amenities
Cathedral Ceiling(s)
1st Floor Bedroom
Storage
Walk-In Closet(s)
Open Floorplan
Granite Counters
Feature Descriptions
Additional rooms: Loft, Recreation Room, Foyer, Utility Room-Lower Level, Storage, Walk In Closet
Appliances: Range, Microwave, Dishwasher, Refrigerator, Washer, Dryer, Disposal, Stainless Steel Appliance(s)
Association Includes: Insurance, Exterior Maintenance, Lawn Care, Snow Removal
Bath Features: Whirlpool, Separate Shower, Double Sink
Dining Room: Combined w/ LivRm
Exterior: Brick, Stucco
Fireplace: Gas Log, Gas Starter
Fireplace Location(s): Living Room
HOA Fee: 380/ Monthly
Laundry: Upper Level
Lot Dimensions: 95.9X29X95.9X29
Other Equipment: CO Detectors, Ceiling Fan(s), Fan-Attic Exhaust, Sump Pump
Parcel#: 02162040480000
Parking: Asphalt, Garage Door Opener, Yes, Garage Owned, Attached, Driveway, Owned, Garage
Pet Allowed: Cats OK, Dogs OK
Sewer: Public Sewer
Total Rooms: 8
Township: Palatine
Water: Lake Michigan
Room Sizes
Loft: 17X11
Recreation Room: 24X23
Foyer: 17X14
Storage: 13X15
Walk In Closet: 5X11
Bedroom 2: 16X13
Bedroom 3: 14X12
Dining Room: 11X18
Kitchen: 12X13
Laundry: 5X3
Living Room: 16X17
Primary Bedroom: 14X15
Local Schools
School District: District 211
Listed By / Shown By
Listed By
Agency Name: Baird & Warner Real Estate - Algonquin
Agency Phone: 847-426-7510
Shown By
Agent Name: Miguel Lobato
Agent Phone: (815) 494-7905
Agency Title: Gambino Realtors

Estimate Your Payment
Estimated Payment
$ 3,412.86 per month $2,384.26 Principal & Interest $875.50 Property Tax $153.10 Homeowner's Insurance
784 N Franklin Avenue | MLS# 12661764
This townhouse located at 784 N Franklin Avenue , Palatine, IL 60067 is currently listed for sale with an asking price of $524,900. This property was built in 2000 and has 3 bedrooms and 3 full and 1 partial baths with 2200 sq. ft. N Franklin Avenue is located in the Sutton Park Place subdivision within the District 211 school district. Search Sutton Park Place real estate on mlobato.gogambino.com today.