
BEDS3
BATHS2 full 1 partial
SQUARE FEET2,424
MLS#12659684
STATUSNew
PROPERTY TYPEResidential - Townhouse
SUBDIVISIONLehigh Station
SCHOOLDistrict 204
Property Description
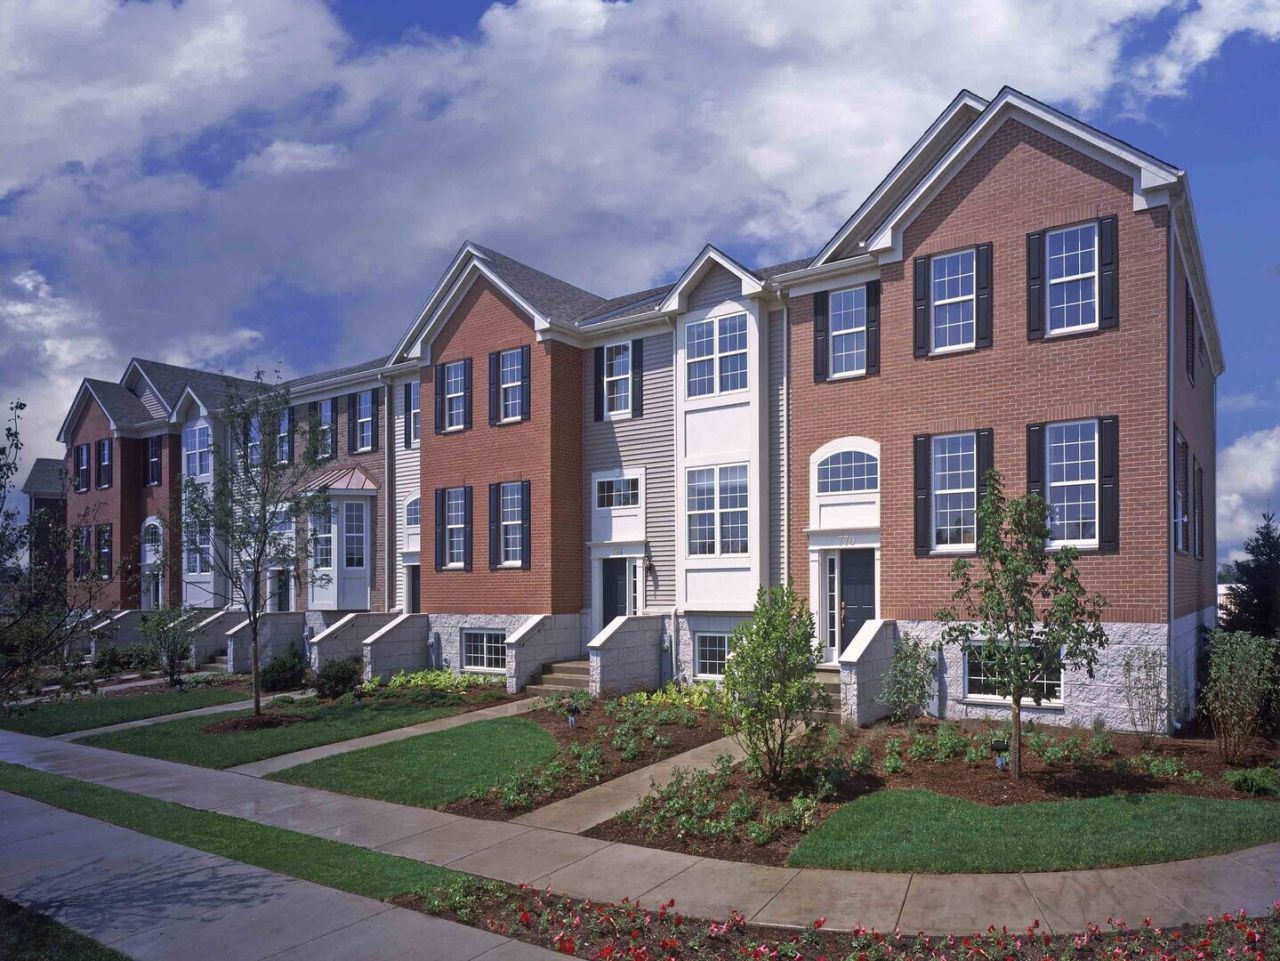
End-Unit Townhouse in Prime Lehigh Station and Rare-Bright and Sunny 3 Level Home. Location within the Highly Acclaimed District 204 School District-Offering an Exceptional Blend of Comfort, Style, and Convenience (Owen Elementary, Hill Middle and Metea Valley High School-Consistently recognized as one of the top Performing High Schools in the State of Illinois). 2400 Sq ft - 4 Bedrooms and 2.5 Bathroom Home with a Special Beautiful Fireplace that has Three Glass Panels. Kitchen with Nice Cherry Cabinets, 2022 Installed New Beautiful Quartz Countertops. In 2025, the Entire First-Floor Flooring was Installed, and the Lights in the Kitchen and Living Room were Replaced. Washer Replaced 2026, Dryer - 2022, AC - 2019. Walk Out to A Large 20 Feet Balcony from the Kitchen/Dining Area. SPA Like Master Bath has Double Vanity, Soaking BathTub, A Walk In Shower and A Large Walk-In Closet. Oversized 2.5 Car Garage has Space for Storage, Bikes, Trash Cans and More. Whole house security system. SUPER Convenient! PRIME Location that is Walking Distance to the Metra Station and Minutes from Route 59, Highway 88 and is Close to Every Major Restaurant and Retail Store Imaginable. Need 48 Hours make an appointment to view.
Property Features
Property Type: Residential - Townhouse
Basement: Finished, Daylight
Basement: Yes
Cooling: Central Air
Fireplaces: 1
Garage: 2
Heating: Natural Gas
Roof Type: Asphalt
Stories: 2.0
Taxes: $10,508
Year Built: 2006
Amenities
Cathedral Ceiling(s)
Storage
Open Floorplan
Pantry
Feature Descriptions
Additional rooms: Den
Association Includes: Exterior Maintenance, Lawn Care
Bath Features: Whirlpool, Separate Shower, Double Sink
Exterior: Vinyl Siding, Brick
Fireplace: Double Sided
Fireplace Location(s): Living Room
HOA Fee: 226/ Monthly
Laundry: Washer Hookup, Gas Dryer Hookup, In Unit
Parcel#: 0721211120
Parking: Asphalt, Garage Door Opener, Yes, Garage Owned, Attached, Detached, Off Street, Owned, Garage
Pet Allowed: Cats OK, Dogs OK
Sewer: Public Sewer
Total Rooms: 7
Township: Naperville
Water: Public
Room Sizes
Den: 13X12
Bedroom 2: 13X11
Bedroom 3: 13X12
Dining Room: 15X11
Kitchen: 15X11
Laundry: 8X5
Living Room: 23X13
Primary Bedroom: 17X14
Local Schools
High School: Metea Valley High School
Middle School: Hill Middle School
Elementary School: Owen Elementary School
School District: District 204
Listed By / Shown By
Listed By
Agency Name: Prosperity Homes Co.
Agency Phone: 630-305-9207
Shown By
Agent Name: Miguel Lobato
Agent Phone: (815) 494-7905
Agency Title: Gambino Realtors

Estimate Your Payment
Estimated Payment
$ 3,035.97 per month $2,029.96 Principal & Interest $875.67 Property Tax $130.35 Homeowner's Insurance
775 Lewisburg Lane | MLS# 12659684
This townhouse located at 775 Lewisburg Lane , Aurora, IL 60504 is currently listed for sale with an asking price of $446,900. This property was built in 2006 and has 3 bedrooms and 2 full and 1 partial baths with 2424 sq. ft. Lewisburg Lane is located in the Lehigh Station subdivision within the District 204 school district. Search Lehigh Station real estate on mlobato.gogambino.com today.