
BEDS3
BATHS2 full 1 partial
SQUARE FEET1,760
MLS#12756041
STATUSNew
PROPERTY TYPEResidential - Townhouse
SUBDIVISIONWestridge
SCHOOLDistrict 214
Property Description
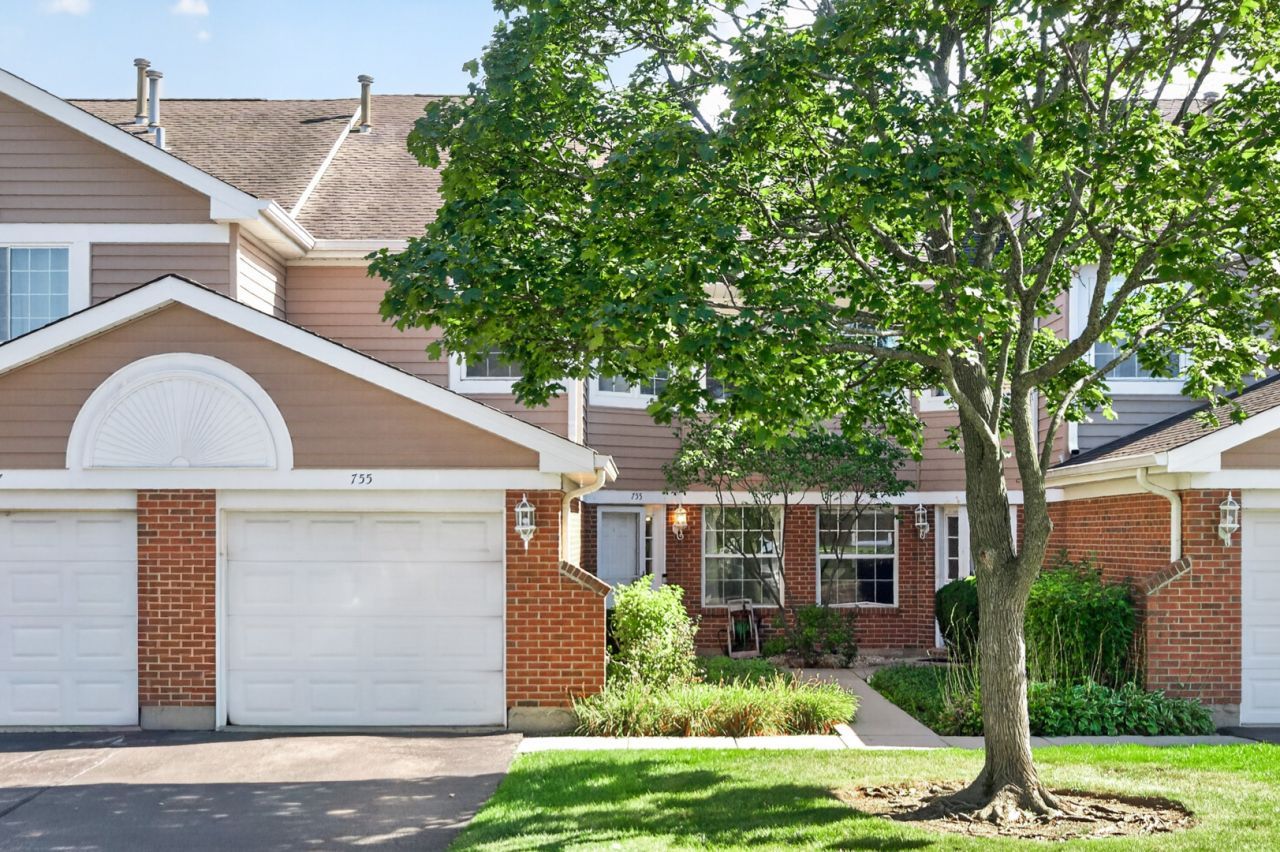
Welcome to the highly sought-after Westridge subdivision of Arlington Heights! This bright, inviting, and move-in-ready 3-bedroom, 2.1-bath townhome is filled with natural light and offers a comfortable, functional layout with generous room sizes. Beautiful hardwood flooring flows throughout the first floor, adding warmth and character to the main living spaces. Additional highlights include newer HVAC system and a water heater replaced in 2021. Enjoy a prime location within highly regarded School Districts 21 and 214, just minutes from parks, shopping, dining, entertainment, and major highways. Move right in and enjoy while adding your own personal touches over time!
Upcoming Open Houses
Open House Saturday September 12th, 11:00am - 1:00pm
Open House Sunday September 13th, 2:30pm - 4:30pm
Property Features
Property Type: Residential - Townhouse
Basement: None
Cooling: Central Air
Garage: 1
Heating: Natural Gas, Forced Air
Lot Size: COMMON
Roof Type: Asphalt
Stories: 2.0
Taxes: $8,147
Year Built: 1988
Feature Descriptions
Additional rooms: No additional rooms
Appliances: Range, Microwave, Dishwasher, Refrigerator, Humidifier
Association Includes: Water, Insurance, Exterior Maintenance, Lawn Care, Scavenger, Snow Removal
Bath Features: Double Sink, Soaking Tub
Dining Room: Combined w/ LivRm
Exterior: Vinyl Siding, Brick
HOA Fee: 396/ Monthly
Laundry: Gas Dryer Hookup, In Unit
Lot: Common Grounds
Lot Dimensions: COMMON
Parcel#: 03064000631006
Parking: Asphalt, Garage Door Opener, Yes, Attached, Garage
Pet Allowed: Cats OK, Dogs OK
Sewer: Public Sewer
Total Rooms: 6
Township: Palatine
Water: Lake Michigan
Room Sizes
Bedroom 2: 12X11
Bedroom 3: 11X11
Dining Room: 12X10
Kitchen: 10X10
Laundry: 8X6
Living Room: 15X11
Primary Bedroom: 15X14
Local Schools
High School: Buffalo Grove High School
Middle School: Cooper Middle School
Elementary School: Henry W Longfellow Elementary Sc
School District: District 214
Listed By / Shown By
Listed By
Agency Name: Baird & Warner
Agency Phone: 847-724-1855
Shown By
Agent Name: Miguel Lobato
Agent Phone: (815) 494-7905
Agency Title: Gambino Realtors

Estimate Your Payment
Estimated Payment
$ 2,394.98 per month $1,612.52 Principal & Interest $678.92 Property Tax $103.54 Homeowner's Insurance
755 W Happfield Drive | MLS# 12756041
This townhouse located at 755 W Happfield Drive, Arlington Heights, IL 60004 is currently listed for sale with an asking price of $355,000. This property was built in 1988 and has 3 bedrooms and 2 full and 1 partial baths with 1760 sq. ft. W Happfield Drive is located in the Westridge subdivision within the District 214 school district. Search Westridge real estate on mlobato.gogambino.com today.