
BEDS4
BATHS2 full
MLS#12715239
STATUSNew
PROPERTY TYPEResidential - Single Family
SCHOOLDistrict 129
Property Description
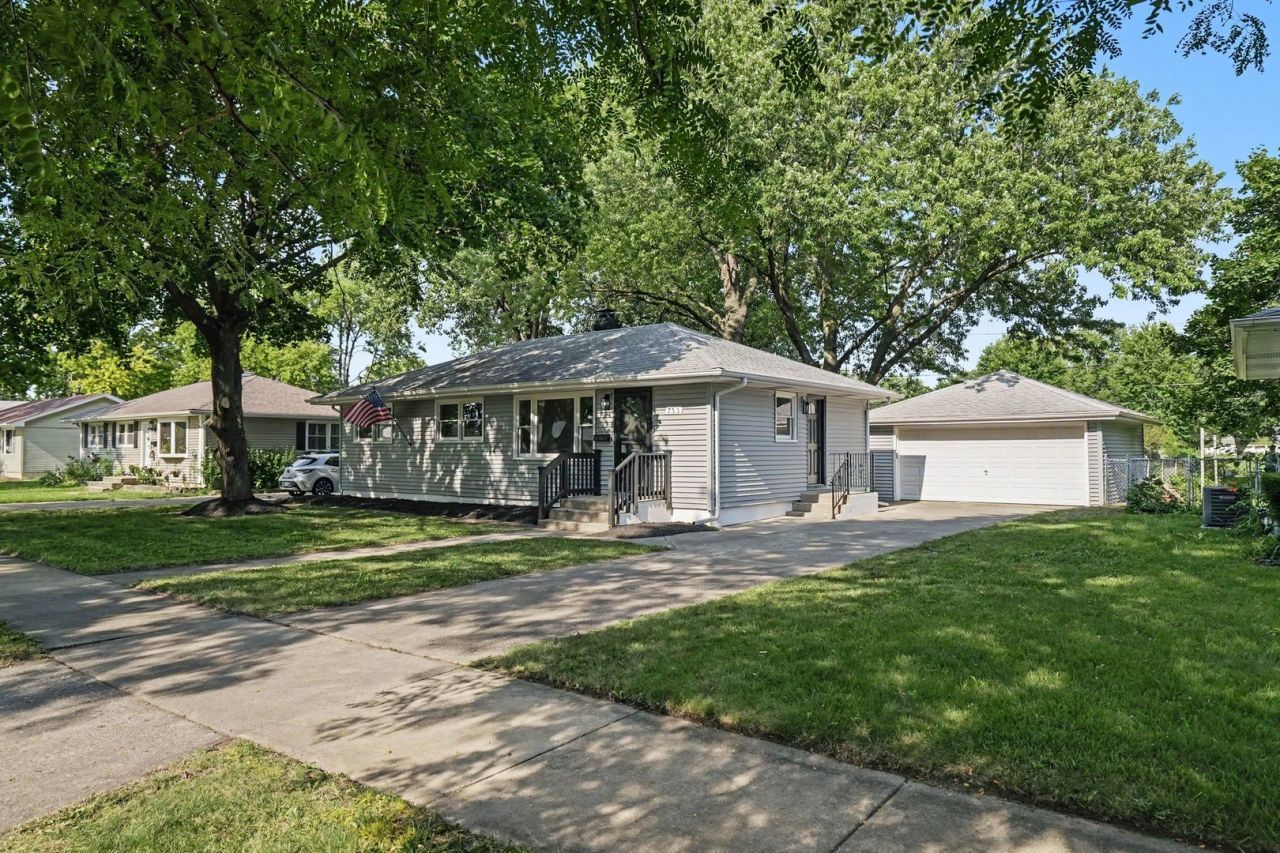
Welcome to this stunning, move-in-ready 4-bedroom, 2-bathroom ranch home in Aurora, complete with a 2-car garage and a fully finished basement! Step inside to find fresh paint and gorgeous hardwood flooring throughout, anchored by a spacious, sunlit living room perfect for relaxing or entertaining. The beautifully updated kitchen boasts sleek quartz countertops and modern stainless steel appliances. Three bright bedrooms and a full bath are conveniently located on the main level, while the finished basement features an expansive fourth bedroom and a second full bath-ideal for guests, a home office, or an in-law suite. Outside, enjoy a lovely, tree-lined yard that offers plenty of natural shade for summer gatherings. Perfectly situated near top-rated schools, vibrant shopping, peaceful parks, and major transit options, this turnkey home truly has it all-schedule your showing today!
Property Features
Property Type: Residential - Single Family
Basement: Yes
Basement: Finished, Full
Cooling: Central Air
Garage: 2
Heating: Natural Gas
Lot Size: 8,750
Taxes: $5,106
Year Built: 1958
Feature Descriptions
Additional rooms: No additional rooms
Appliances: Range, Microwave, Dishwasher, Refrigerator
Association Includes: None
Exterior: Brick
Lot Dimensions: 8750
Parcel#: 1517328015
Parking: Concrete, Yes, Garage Owned, Detached, Driveway, Owned, Garage
Sewer: Public Sewer
Total Rooms: 7
Township: Aurora
Water: Public
Room Sizes
Bedroom 2: 9X12
Bedroom 3: 8X9
Bedroom 4: 10X10
Dining Room: 8X10
Kitchen: 10X11
Living Room: 15X12
Primary Bedroom: 13X10
Local Schools
School District: District 129
Listed By / Shown By
Listed By
Agency Name: O'Neil Property Group, LLC
Agency Phone: 630-425-8815
Shown By
Agent Name: Miguel Lobato
Agent Phone: (815) 494-7905
Agency Title: Gambino Realtors

Estimate Your Payment
Estimated Payment
$ 2,213.59 per month $1,680.20 Principal & Interest $425.50 Property Tax $107.89 Homeowner's Insurance
753 Westgate Drive | MLS# 12715239
This single family home located at 753 Westgate Drive , Aurora, IL 60506 is currently listed for sale with an asking price of $369,900. This property was built in 1958 and has 4 bedrooms and 2 full baths. Westgate Drive is located within the District 129 school district. Search Aurora real estate on mlobato.gogambino.com today.