
BEDS3
BATHS1 full 1 partial
SQUARE FEET1,092
MLS#12622784
STATUSContingent
PROPERTY TYPEResidential - Single Family
SCHOOLDistrict 88
Property Description
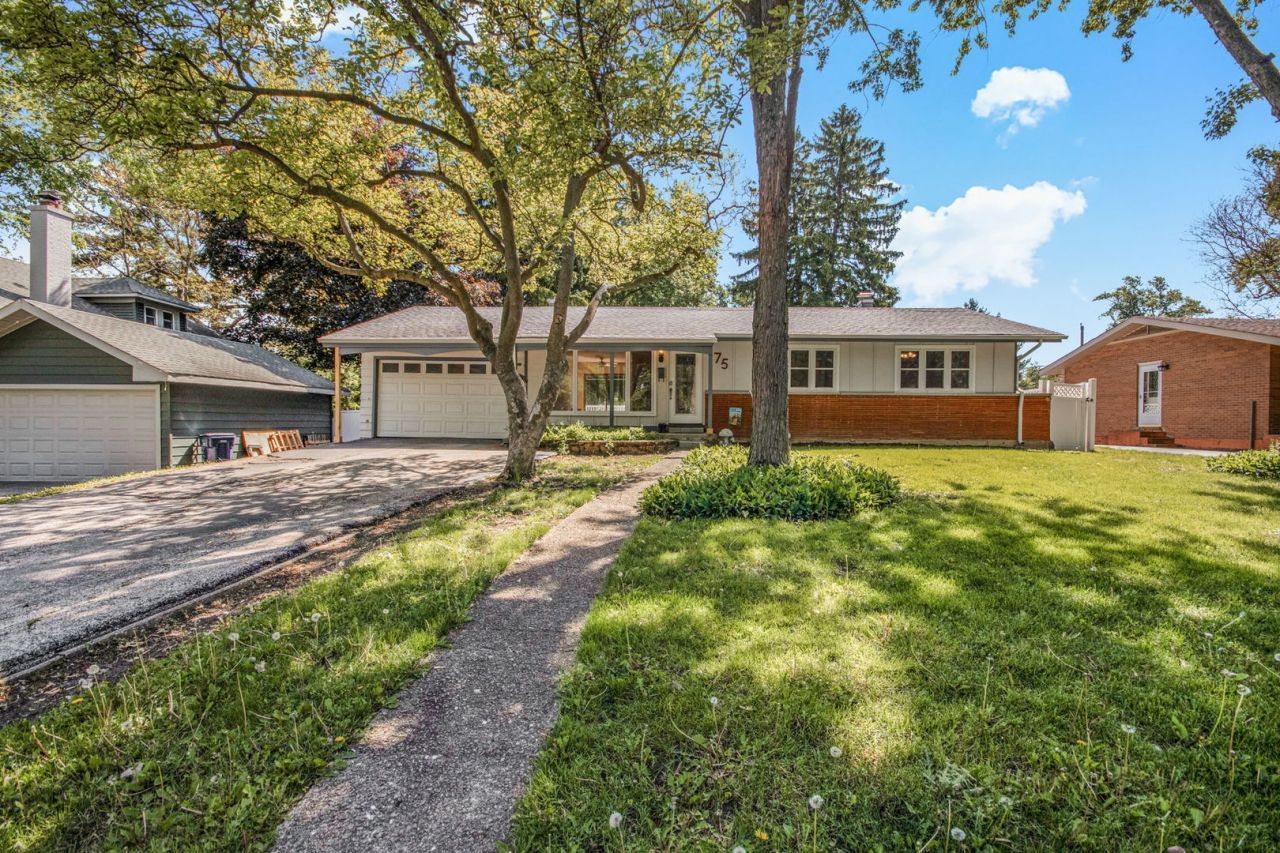
ESTATE SALE... HIGHEST & BEST DUE MAY 30TH @ 5PM. Charming Ranch in Home Acres Neighborhood - 3 Bed, 1.1 Bath. Peaceful, tucked-away setting with an open floor plan and professionally refinished hardwood floors throughout. Freshly painted interior and exterior professionally power-washed. Kitchen needs some TLC - a great opportunity to redesign and personalize. Three spacious bedrooms with large closets and abundant natural light. First-floor full bathroom is modern and completely updated with beautiful tile work, a walk-in shower and a soaking tub. Second bathroom is unfinished, but construction supplies convey with the property. Unfinished basement offers ample storage or future finished space. Fully fenced yard with a large deck overlooking a generous backyard. Conveniently close to Metra, highway access, and just 2 miles to downtown Lombard with restaurants and shops.
Property Features
Property Type: Residential - Single Family
Basement: Yes
Basement: Unfinished, Full
Cooling: Central Air
Fireplaces: 1
Garage: 2
Heating: Natural Gas, Forced Air
Home Style: Ranch
Lot Size: 0.22 Acres
Taxes: $6,088
Year Built: 1958
Amenities
1st Floor Bedroom
1st Floor Full Bath
Feature Descriptions
Additional rooms: No additional rooms
Appliances: Double Oven, Refrigerator, Washer, Dryer
Association Includes: None
Bath Features: Separate Shower, Soaking Tub
Dining Room: Kitchen/Dining Combo
Exterior: Vinyl Siding
Fireplace: Wood Burning Stove
Fireplace Location(s): Basement
Laundry: Upper Level, Gas Dryer Hookup
Lot Dimensions: 6.8x14.2
Parcel#: 0609108006
Parking: Asphalt, Garage Door Opener, Yes, Garage Owned, Attached, Driveway, Owned, Garage
Sewer: Public Sewer
Total Rooms: 6
Township: York
Water: Lake Michigan
Room Sizes
Bedroom 2: 10X11
Bedroom 3: 11X12
Dining Room: 8X11
Kitchen: 10X11
Laundry: 15X11
Living Room: 15X14
Primary Bedroom: 13X13
Local Schools
High School: Willowbrook High School
Middle School: Jackson Middle School
Elementary School: Ardmore Elementary School
School District: District 88
Listed By / Shown By
Listed By
Agency Name: Keller Williams Infinity
Agency Phone: 630-778-5800
Shown By
Agent Name: Miguel Lobato
Agent Phone: (815) 494-7905
Agency Title: Gambino Realtors

Estimate Your Payment
Estimated Payment
$ 2,416.75 per month $1,794.21 Principal & Interest $507.33 Property Tax $115.21 Homeowner's Insurance
75 S 2nd Avenue | MLS# 12622784
This single family home located at 75 S 2nd Avenue, Lombard, IL 60148 is currently listed for sale with an asking price of $395,000. This property was built in 1958 and has 3 bedrooms and 1 full and 1 partial baths with 1092 sq. ft. S 2nd Avenue is located within the District 88 school district. Search Lombard real estate on mlobato.gogambino.com today.