
BEDS2
BATHS1 full
SQUARE FEET972
MLS#12659041
STATUSNew
PROPERTY TYPEResidential - Condominium
SUBDIVISIONBrookdale at Darien Condominiums
SCHOOLDistrict 86
Property Description
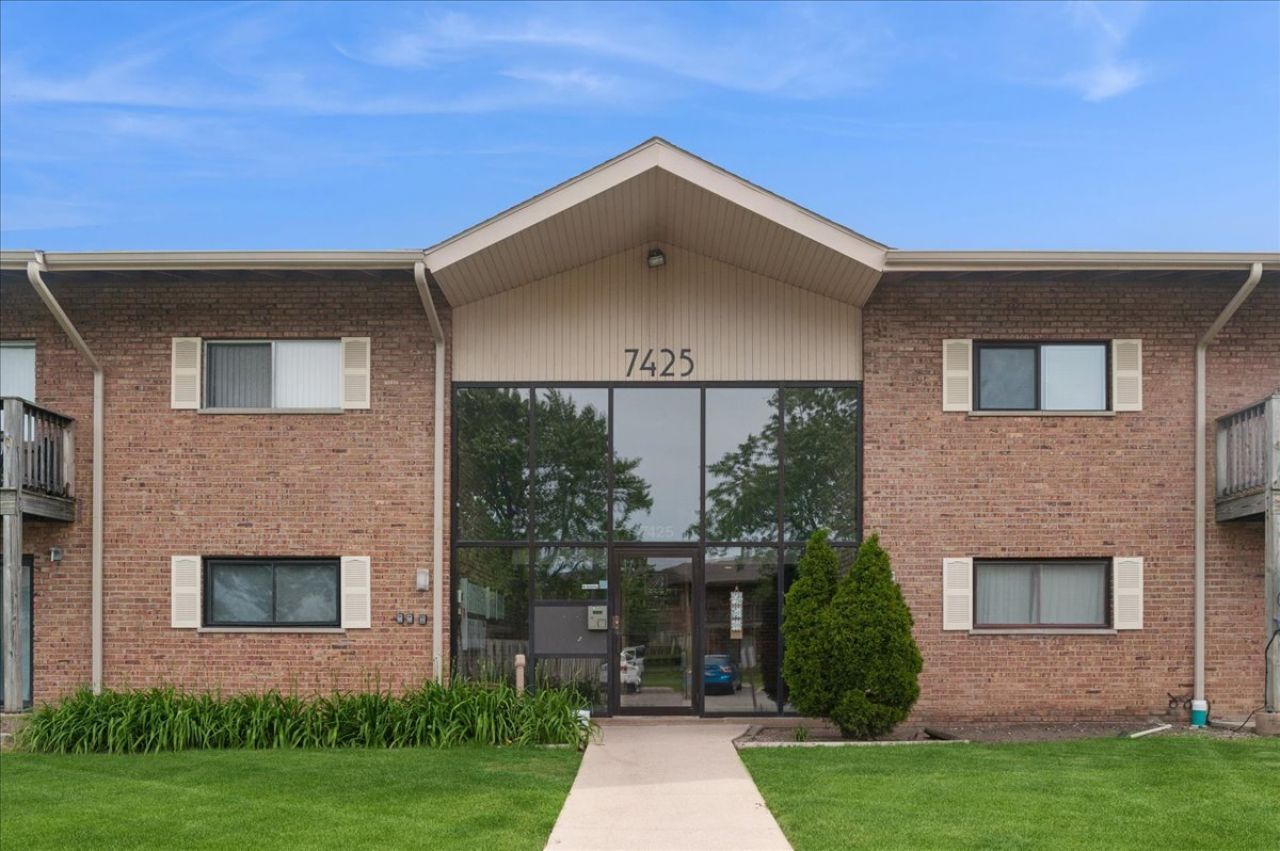
Desirable first-floor end unit at the coveted Brookdale at Darien Condominiums. Lovingly maintained and move-in ready, this 2-bedroom, 1-bathroom home offers a seamless blend of comfort and convenience. The heart of the home is a spacious eat-in kitchen that flows effortlessly into the main living area and out to a private patio space enveloped by lush greenery. Two generously proportioned bedrooms offer ample wardrobe storage and share a full bathroom with updated flooring. Features include a newer in-unit Samsung washer and dryer, new carpeting, and an assigned basement storage locker with additional building laundry facilities. Enjoy low-maintenance living with a comprehensive monthly assessment that includes heat, water, parking, snow removal, common maintenance, and access to the nearby community pool. Perfectly positioned just moments from premium shopping, dining, parks, and schools. Investors welcome.
Property Features
Property Type: Residential - Condominium
Basement: None
Cooling: Window Unit(s)
Heating: Baseboard
Lot Size: Common
Stories: 2.0
Taxes: $2,558
Year Built: 1967
Feature Descriptions
Additional rooms: No additional rooms
Association Amenities: Coin Laundry, Storage, Park, Pool, Intercom
Association Includes: Heat, Water, Insurance, Pool, Exterior Maintenance, Lawn Care, Snow Removal
Dining Room: Combined w/ LivRm
Exterior: Brick
HOA Fee: 483/ Monthly
Laundry: In Unit, Common Area
Lot Dimensions: Common
Parcel#: 0927208043
Parking: Yes
Pet Allowed: Cats OK, Dogs OK
Sewer: Public Sewer
Total Rooms: 4
Township: Downers Grove
Water: Public
Room Sizes
Bedroom 2: 12X12
Kitchen: 14X13
Living Room: 17X17
Primary Bedroom: 16X13
Local Schools
High School: Hinsdale South High School
Middle School: Eisenhower Junior High School
Elementary School: Mark Delay School
School District: District 86
Listed By / Shown By
Listed By
Agency Name: Baird & Warner
Agency Phone: 847-446-1855
Shown By
Agent Name: Miguel Lobato
Agent Phone: (815) 494-7905
Agency Title: Gambino Realtors

Estimate Your Payment
Estimated Payment
$ 1,256.82 per month $980.69 Principal & Interest $213.17 Property Tax $62.97 Homeowner's Insurance
7425 Brookdale Drive , Unit 113 | MLS# 12659041
This condo located at 7425 Brookdale Drive , Unit 113, Darien, IL 60561 is currently listed for sale with an asking price of $215,900. This property was built in 1967 and has 2 bedrooms and 1 full baths with 972 sq. ft. Brookdale Drive , Unit 113 is located in the Brookdale at Darien Condominiums subdivision within the District 86 school district. Search Brookdale At Darien Condominiums real estate on mlobato.gogambino.com today.