
BEDS2
BATHS2 full
SQUARE FEET1,430
MLS#12655000
STATUSContingent
PROPERTY TYPEResidential - Condominium
SCHOOLDistrict 207
Property Description
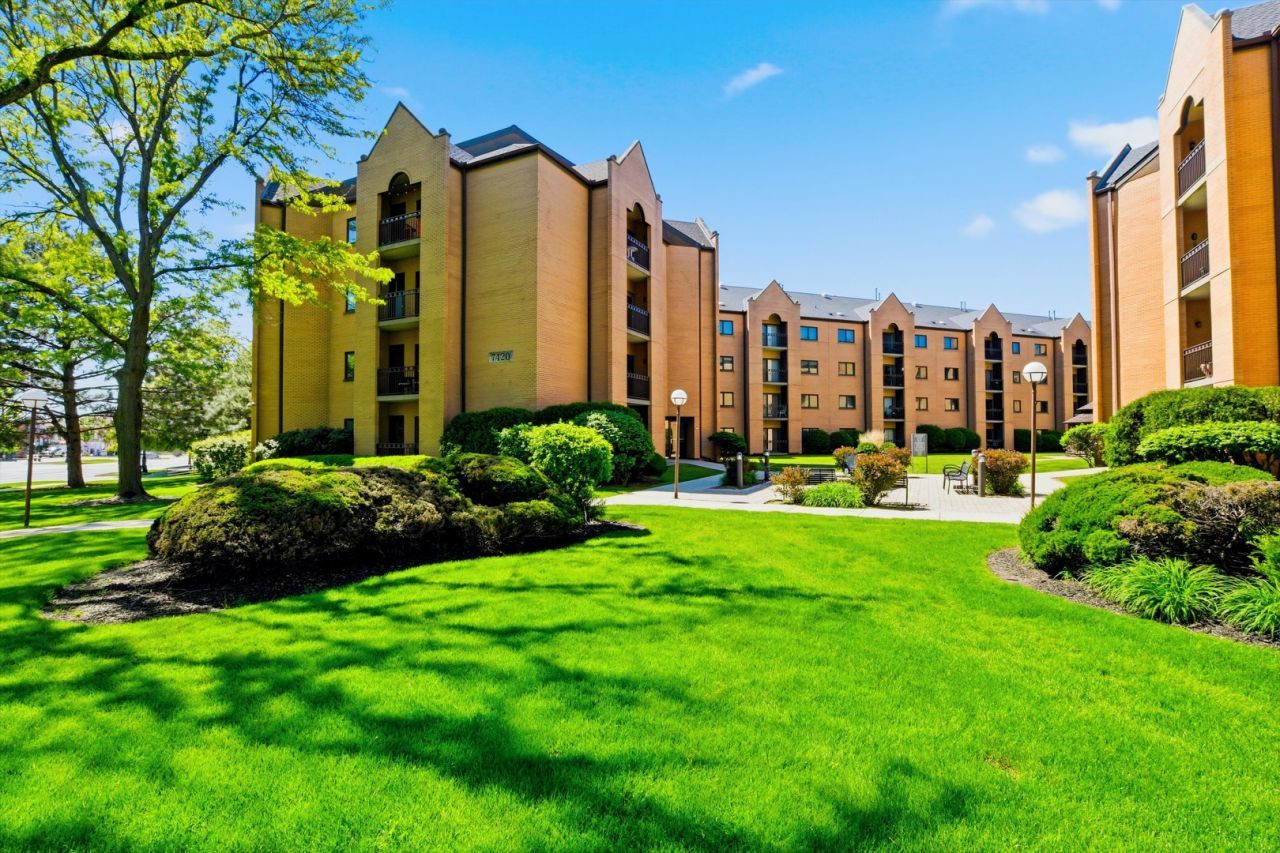
Rarely available sunny corner unit in the highly desirable community . This beautiful south exposure condo is the largest floor plan in the building 2 bedroom/ 2 bath approx 1430 SF, diagonal hardwood floors, and an expansive two balconies perfect for relaxing and barbecuing. Gracious Living/Dining Room fully-equipped cook's kitchen features 42 cabinets, granite countertops and peninsula/ breakfast area. Front loaded Washer/dryer in the condo. Spacious primary bedroom suite with walk-in closet and a bathroom with double vanities, shower, whirlpool bathtub and heated floor, granite countertops, updated HVAC and electrical wiring. Custom drapes , stainless steel appliances. There is extra storage on same floor, a 2-car spaces in the heated garage #187 and 188. Car bay wash. Conveniently located within walking distance to Mariano's, restaurants and dining, Easy access to the Edens Expressway. Top rated schools. No rentals allowed , but immediate family members occupancy allowed with HOA permission.
Property Features
Property Type: Residential - Condominium
Basement: None
Cooling: Central Air
Garage: 2
Heating: Forced Air, Radiant Floor
Lot Size: COMMON
Stories: 1.0
Taxes: $5,727
Year Built: 1992
Amenities
Elevator
Storage
Walk-In Closet(s)
High Ceilings
Open Floorplan
Granite Counters
Lobby
Feature Descriptions
Additional rooms: No additional rooms
Additional Structures: Gazebo
Appliances: Range, Microwave, Dishwasher, Washer, Dryer, Stainless Steel Appliance(s)
Association Amenities: Elevator in Residence, On Site Manager/Engineer, Security Door Lock(s)
Association Includes: Water, Parking, Insurance, Exterior Maintenance, Lawn Care, Scavenger, Snow Removal
Bath Features: Whirlpool, Separate Shower, Double Sink
Dining Room: Combined w/ LivRm
Exterior: Brick
HOA Fee: 404/ Monthly
Laundry: Washer Hookup, In Kitchen, Laundry Closet
Lot Dimensions: COMMON
Other Equipment: Fire Sprinklers, CO Detectors
Parcel#: 12124230251005
Parking: Concrete, Garage Door Opener, Heated Garage, Yes, Garage Owned, Detached, Garage
Pet Allowed: Cats OK, Dogs OK, Number Limit, Size Limit
Sewer: Public Sewer
Total Rooms: 5
Township: Norwood Park
Water: Public
Room Sizes
Bedroom 2: 16X14
Dining Room: COMBO
Kitchen: 11X09
Living Room: 16X16
Primary Bedroom: 21X17
Local Schools
School District: District 207
Listed By / Shown By
Listed By
Agency Name: Real Estate Matters
Agency Phone: 847-644-3891
Shown By
Agent Name: Miguel Lobato
Agent Phone: (815) 494-7905
Agency Title: Gambino Realtors

Estimate Your Payment
Estimated Payment
$ 2,071.98 per month $1,498.51 Principal & Interest $477.25 Property Tax $96.22 Homeowner's Insurance
7420 W Lawrence Avenue, Unit 202 | MLS# 12655000
This condo located at 7420 W Lawrence Avenue, Unit 202, Harwood Heights, IL 60706 is currently listed for sale with an asking price of $329,900. This property was built in 1992 and has 2 bedrooms and 2 full baths with 1430 sq. ft. W Lawrence Avenue, Unit 202 is located within the District 207 school district. Search Harwood Heights real estate on mlobato.gogambino.com today.