
BEDS4
BATHS2 full 1 partial
SQUARE FEET2,400
MLS#12638431
STATUSNew
PROPERTY TYPEResidential - Single Family
SUBDIVISIONClublands
SCHOOLDistrict 202
Property Description
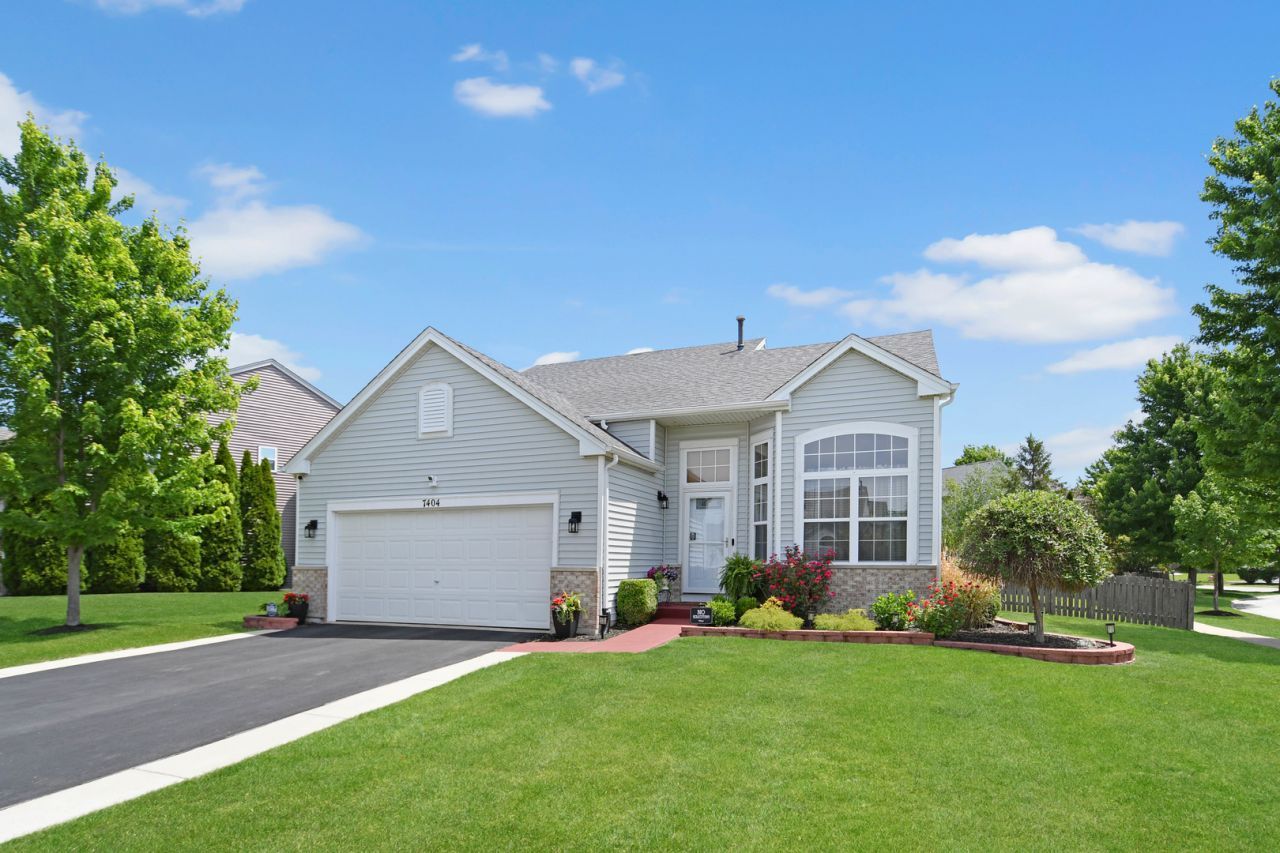
Get that at-home feeling the moment you step inside this beautifully maintained quad-level home. The eye-opening interior begins with a graciously welcoming vaulted living and dining room combination, where hardwood flooring flows seamlessly into the eat-in kitchen featuring classic extra-tall oak cabinetry, stainless steel appliances, and a sliding glass door leading directly to the large, fully fenced backyard complete with a gazebo-covered patio and fire pit. Upstairs, you'll find 3 spacious bedrooms and 2 full bathrooms, including a vaulted primary suite with a walk-in closet and private bath. The lower level offers a relaxing above-ground family room with a fireplace, a versatile 4th bedroom that can also serve as a den or home office, a laundry room, and a convenient half bath. Step down to the unfinished sub-basement, providing abundant storage space and the potential for a future recreation room, workout area, or hobby space. All of this is situated on an oversized corner lot in the highly desirable Clublands community, featuring a clubhouse with a fitness center, billiard room, resort-style outdoor pool, and stocked ponds for fishing. Easy to love and easy to see-schedule your private viewing before this beauty is gone!
Property Features
Property Type: Residential - Single Family
Basement: Unfinished, Partial
Basement: Yes
Cooling: Central Air
Fireplaces: 1
Garage: 2
Heating: Natural Gas, Forced Air
Home Style: Split Level
Lot Size: 0.19 Acres
Roof Type: Asphalt
Year Built: 2005
Amenities
Cathedral Ceiling(s)
Walk-In Closet(s)
Feature Descriptions
Additional rooms: Bonus Room, Other Room
Additional Structures: Shed(s)
Appliances: Range, Microwave, Dishwasher, Refrigerator, Washer, Dryer, Stainless Steel Appliance(s)
Association Includes: Insurance, Clubhouse, Exercise Facilities, Pool
Bath Features: Separate Shower, Soaking Tub
Dining Room: Combined w/ LivRm
Exterior: Aluminum Siding, Brick
Fireplace: Wood Burning, Gas Starter
Fireplace Location(s): Family Room
HOA Fee: 75/ Monthly
Laundry: Gas Dryer Hookup, In Unit
Lot: Corner Lot, Landscaped
Lot Dimensions: 76X132X74X119
Other Equipment: Water-Softener Owned, CO Detectors, Ceiling Fan(s), Sump Pump, Water Heater-Gas
Parcel#: 0636453001
Parking: Asphalt, Garage Door Opener, Yes, Garage Owned, Attached, Garage
Sewer: Public Sewer
Total Rooms: 9
Township: Na-Au-Say
Water: Public
Room Sizes
Bonus Room: 13X13
Other Room: 26X16
Bedroom 2: 12X10
Bedroom 3: 11X10
Bedroom 4: 12X11
Dining Room: 12X14
Family Room: 22X14
Kitchen: 17X14
Laundry: 8X8
Living Room: 12X14
Primary Bedroom: 14X14
Local Schools
School District: District 202
Listed By / Shown By
Listed By
Agency Name: RE/MAX 10 in the Park
Agency Phone: 708-923-0900
Shown By
Agent Name: Miguel Lobato
Agent Phone: (815) 494-7905
Agency Title: Gambino Realtors

Estimate Your Payment
Estimated Payment
$ 1,836.30 per month $1,725.51 Principal & Interest $0.00 Property Tax (data not provided by mls) $110.80 Homeowner's Insurance
7404 Fordham Lane | MLS# 12638431
This single family home located at 7404 Fordham Lane , Plainfield, IL 60586 is currently listed for sale with an asking price of $379,873. This property was built in 2005 and has 4 bedrooms and 2 full and 1 partial baths with 2400 sq. ft. Fordham Lane is located in the Clublands subdivision within the District 202 school district. Search Clublands real estate on mlobato.gogambino.com today.