
BEDS4
BATHS3 full
SQUARE FEET1,813
MLS#12712698
STATUSNew
PROPERTY TYPEResidential - Single Family
SUBDIVISIONEagle Heights
SCHOOLDistrict 46
Property Description
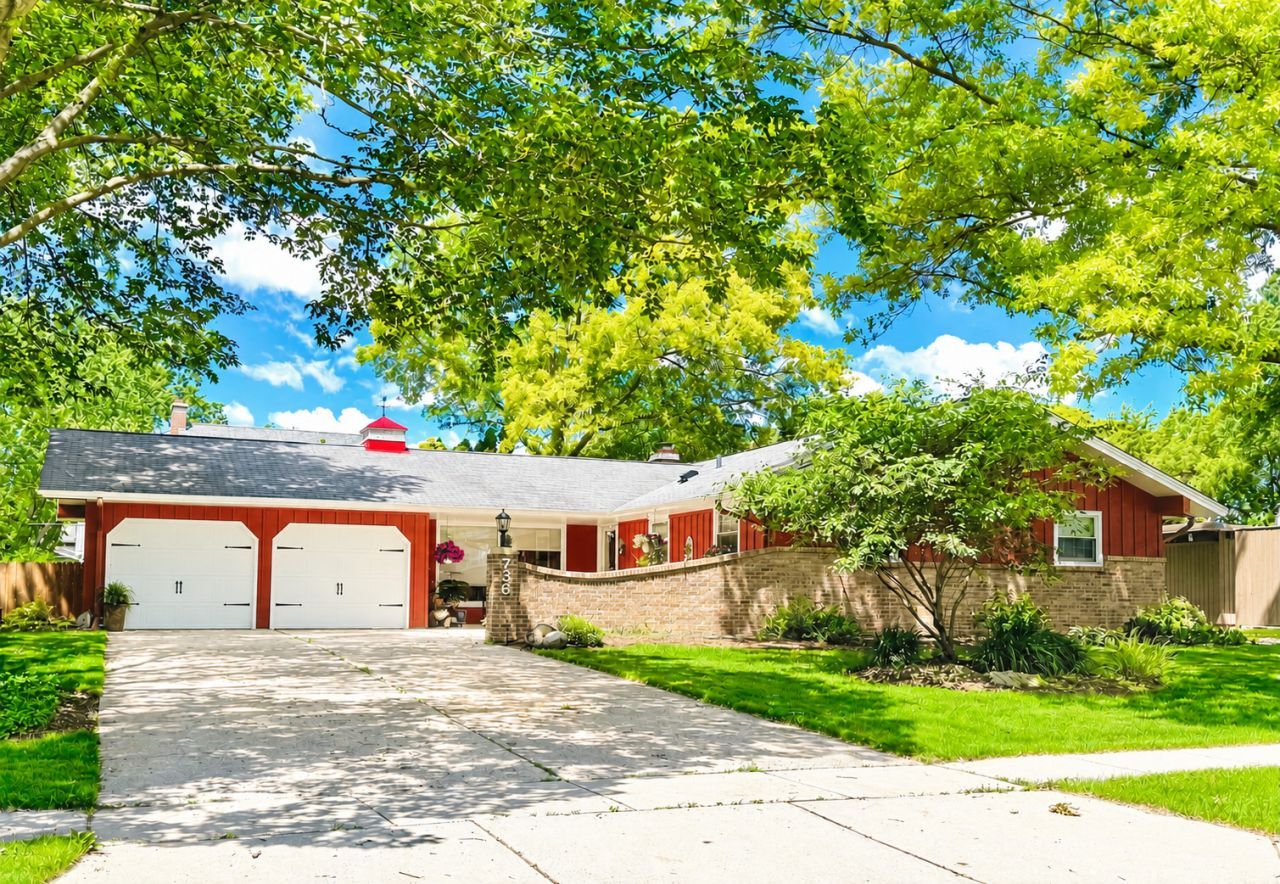
SPACIOUS 4-BEDROOM RANCH IN MOST DESIREABLE EAGLE HEIGHTS ~ IDEAL OPEN AND FUNCTIONAL FLOOR PLAN ~ CHARMING BRICK PAVER FRONT COURTYARD CREATES A WARM WELCOME AND EXCEPTIONAL CURB APPEAL ~ BRIGHT AND INVITING 4 SEASON ROOM FEATURING A COZY FIREPLACE FOR YEAR ROUND ENJOYMENT ~ SPACIOUS LIVING ROOM WITH A BEAUTIFUL FIREPLACE, CREATING THE PERFECT GATHERING SPACE ~ HUGE KITCHEN WITH ABUNDANT CABINETRY, GENEROUS COUNTER SPACE, AND ROOM TO GATHER ~ FINISHED BASEMENT OFFERING ADDITIONAL LIVING, RECREATION, OR ENTERTAINING SPACE ~ BEAUTIFUL HARDWOOD FLOORING THROUGHOUT THE MAIN LIVING AREAS ~ BRAND NEW CARPET FOR A FRESH, MOVE IN READY FEEL ~ PRIVATE FENCED BACKYARD PERFECT FOR PETS, PLAY, AND OUTDOOR ENTERTAINING ~ LOVELY DECK LESS THAN A YEAR OLD OVERLOOKING A PROFESSIONALLY LANDSCAPED YARD & BRICK PAVER PATIO ~ ATTACHED 2 CAR GARAGE WITH A CONVENIENT SERVICE DOOR PROVIDING DIRECT ACCESS TO THE BACKYARD ~ SPACIOUS BEDROOMS WITH AMPLE CLOSET SPACE ~ THOUGHTFULLY DESIGNED RANCH FLOOR PLAN OFFERING COMFORTABLE ONE LEVEL LIVING ~ BEAUTIFUL CURB APPEAL WITH MATURE LANDSCAPING AND INVITING OUTDOOR SPACES ~ METICULOUSLY MAINTAINED AND MOVE IN READY.
Property Features
Property Type: Residential - Single Family
Basement: Yes
Basement: Finished, Full
Cooling: Central Air
Fireplaces: 2
Garage: 2
Heating: Natural Gas, Forced Air
Home Style: Ranch
Lot Size: 95X126X105X131
Roof Type: Asphalt
Taxes: $7,208
Year Built: 1969
Amenities
1st Floor Bedroom
1st Floor Full Bath
Coffered Ceiling(s)
Open Floorplan
Feature Descriptions
Additional rooms: Workshop, Sun Room
Appliances: Range, Microwave, Dishwasher, Refrigerator, Washer, Dryer, Disposal, Humidifier
Association Includes: None
Dining Room: Separate
Exterior: Cedar
Fireplace: Wood Burning, Gas Log, Gas Starter
Fireplace Location(s): Living Room, Den/Library
Lot Dimensions: 95X126X105X131
Other Equipment: TV-Cable
Parcel#: 0610301011
Parking: Asphalt, Garage Door Opener, Yes, Other, Attached, Garage
Sewer: Public Sewer
Total Rooms: 9
Township: Elgin
Water: Public
Room Sizes
Work Room: 11X10
Sun Room: 12X12
Bar/Entertainment: 10X9
Bedroom 2: 13X10
Bedroom 3: 12X10
Bedroom 4: 14X10
Dining Room: 11X10
Family Room: 20X16
Kitchen: 21X12
Laundry: 25X10
Living Room: 18X14
Primary Bedroom: 14X12
Local Schools
High School: Larkin High School
School District: District 46
Listed By / Shown By
Listed By
Agency Name: CENTURY 21 New Heritage
Agency Phone: 847-669-9555
Shown By
Agent Name: Miguel Lobato
Agent Phone: (815) 494-7905
Agency Title: Gambino Realtors

Estimate Your Payment
Estimated Payment
$ 2,510.09 per month $1,794.21 Principal & Interest $600.67 Property Tax $115.21 Homeowner's Insurance
736 Deborah Avenue | MLS# 12712698
This single family home located at 736 Deborah Avenue , Elgin, IL 60123 is currently listed for sale with an asking price of $395,000. This property was built in 1969 and has 4 bedrooms and 3 full baths with 1813 sq. ft. Deborah Avenue is located in the Eagle Heights subdivision within the District 46 school district. Search Eagle Heights real estate on mlobato.gogambino.com today.