
BEDS6
BATHS3 full
SQUARE FEET1,689
MLS#12795076
STATUSNew
PROPERTY TYPEResidential - Single Family
SCHOOLDistrict 217
Property Description
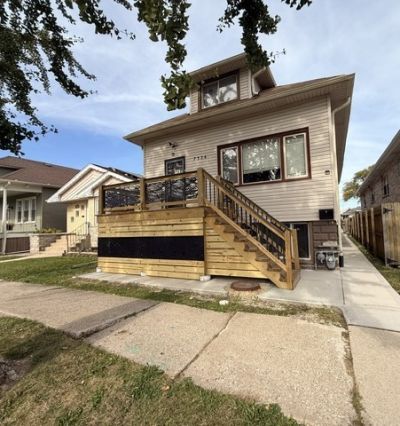
Rare opportunity to find a home that checks all the boxes, location, size, updates and flexibility. No need to look any further, your new home is waiting for you and will find everything you need here. Hardwood on the main level with 3 bedrooms, one bath, and an updated kitchen with 42inch wood cabinets, granite counter tops, and featuring stainless steel appliances.. Attic level can be either your private master suite with its own updated bath, or a great guest suite. Imagine the 16X 21 loft area as a theater room or a great work from home office space. The garden level is all updated and waiting to fill all your needs with its accommodations: full bath, 2 bedrooms, new kitchen and family room. This level also features large closets and a walk in storage/pantry room. Large level backyard for all your outdoor summer activities, newer 2.5 car garage.
Property Features
Property Type: Residential - Single Family
Basement: Yes
Basement: Finished, Full, Daylight
Cooling: Central Air
Garage: 2.5
Heating: Gas
Home Style: Bungalow
Lot Size: 3,760
Roof Type: Asphalt
Taxes: $7,598
Year Built: 1923
Amenities
1st Floor Bedroom
In-Law Floorplan
Replacement Windows
Feature Descriptions
Additional rooms: Kitchen, Bedroom 5,Bedroom 6,Enclosed Porch, Loft, Storage
Association Includes: None
Exterior: Aluminum Siding, Vinyl Siding, Block
Laundry: None
Lot Dimensions: 3760
Other Equipment: Ceiling Fan(s), Sump Pump, Water Heater-Gas
Parcel#: 18134210310000
Parking: Garage Door Opener, Yes, Garage Owned, Detached, Garage
Sewer: Public Sewer
Total Rooms: 10
Township: Lyons
Water: Lake Michigan
Room Sizes
Bedroom 5: 9X13
Bedroom 6: 16X19
Loft: 16X21
Kitchen- 2nd: 11X12
Storage: 6X6
Enclosed Porch: 7X12
Bedroom 2: 9X11
Bedroom 3: 9X11
Bedroom 4: 9X25
Kitchen: 12X15
Living Room: 12X20
Primary Bedroom: 9X13
Local Schools
High School: Argo Community High School
School District: District 217
Listed By / Shown By
Listed By
Agency Name: Ollus Realty & Investment Group
Agency Phone: 630-974-6953
Shown By
Agent Name: Miguel Lobato
Agent Phone: (815) 494-7905
Agency Title: Gambino Realtors

Estimate Your Payment
Estimated Payment
$ 2,372.92 per month $1,634.78 Principal & Interest $633.17 Property Tax $104.97 Homeowner's Insurance
7324 W 62nd Street | MLS# 12795076
This single family home located at 7324 W 62nd Street , Summit, IL 60501 is currently listed for sale with an asking price of $359,900. This property was built in 1923 and has 6 bedrooms and 3 full baths with 1689 sq. ft. W 62nd Street is located within the District 217 school district. Search Summit real estate on mlobato.gogambino.com today.