
BEDS2
BATHS1 full
SQUARE FEET1,276
MLS#12791946
STATUSActive
PROPERTY TYPEResidential - Condominium
SUBDIVISIONLeisure Village
SCHOOLDistrict 124
Property Description
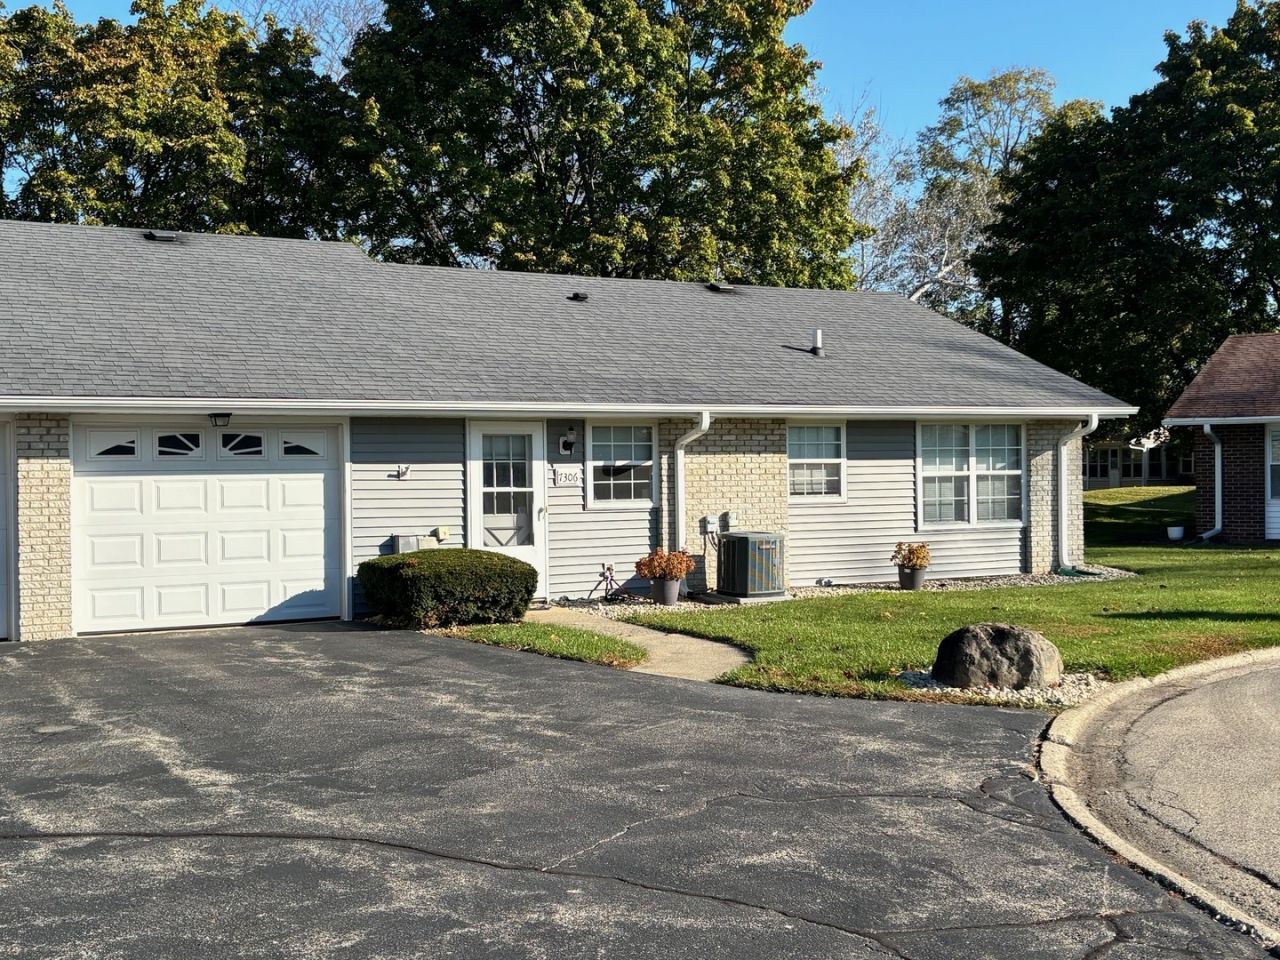
Truly one of the best locations in highly sought after Leisure Village. This unit is located on a cul-de-sac and backs up to a park like, wooded area and is just a few steps away from the swimming pool, tennis courts, golf course and activity center. The is the Baronet model featuring 2 bedrooms and 1 full bath. The main living areas are floored with luxury vinyl and the bedrooms with carpeting. The bathroom has been remodeled just a few months ago and features a beautiful, ceramic tile tub and shower. Large living room with beautiful views of the wooded setting out back. Other amenities include a bright and cherry, heated and air conditioned sunroom, a newer brick paver patio and attached 1 car garage with storage area at the back. Move in ready.
Property Features
Property Type: Residential - Condominium
Basement: None
Cooling: Central Air
Garage: 1
Heating: Electric
Lot Size: COMMON
Stories: 1.0
Taxes: $3,346
Year Built: 1974
Feature Descriptions
Additional rooms: Heated Sun Room
Appliances: Range, Microwave, Dishwasher, Refrigerator, Washer, Dryer, Disposal
Association Includes: Parking, Insurance, Clubhouse, Exercise Facilities, Pool, Exterior Maintenance, Lawn Care, Snow Removal
Exterior: Aluminum Siding, Vinyl Siding
HOA Fee: 340/ Monthly
Laundry: Electric Dryer Hookup, In Unit, Laundry Closet
Lot: Common Grounds
Lot Dimensions: COMMON
Parcel#: 01284003480000
Parking: Asphalt, Garage Door Opener, Yes, Garage Owned, Attached, Garage
Pet Allowed: Cats OK, Dogs OK
Sewer: Public Sewer
Total Rooms: 5
Township: Antioch
Water: Public
Room Sizes
Heated Sun Room: 15X8
Bedroom 2: 13X10
Kitchen: 13X12
Living Room: 18X15
Primary Bedroom: 13X13
Local Schools
High School: Grant Community High School
School District: District 124
Listed By / Shown By
Listed By
Agency Name: Re/Max Advantage
Agency Phone: 847-395-3000
Shown By
Agent Name: Miguel Lobato
Agent Phone: (815) 494-7905
Agency Title: Gambino Realtors

Estimate Your Payment
Estimated Payment
$ 1,438.50 per month $1,089.70 Principal & Interest $278.83 Property Tax $69.97 Homeowner's Insurance
7306 Dunwood Court, Unit 7306 | MLS# 12791946
This condo located at 7306 Dunwood Court, Unit 7306, Fox Lake, IL 60020 is currently listed for sale with an asking price of $239,900. This property was built in 1974 and has 2 bedrooms and 1 full baths with 1276 sq. ft. Dunwood Court, Unit 7306 is located in the Leisure Village subdivision within the District 124 school district. Search Leisure Village real estate on mlobato.gogambino.com today.