
BEDS3
BATHS2 full 1 partial
SQUARE FEET3,000
MLS#12640265
STATUSActive
PROPERTY TYPEResidential - Single Family
SCHOOLDistrict 203
Property Description
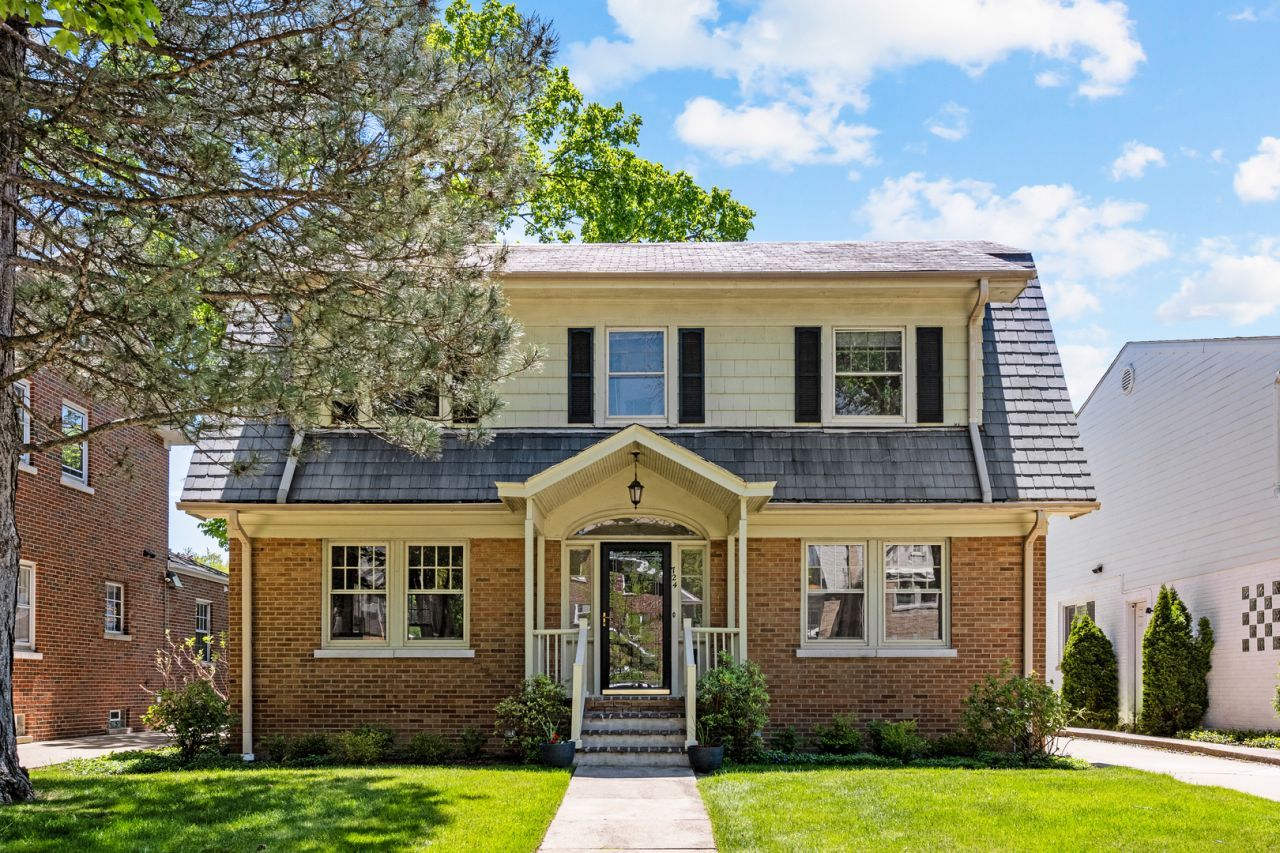
This distinctive center-entrance brick Dutch Colonial is located on a quiet, tree-lined street near the lake, train, and local schools. The main level features a spacious entryway leading to a living room with a wood-burning fireplace and built-in bookshelves. The floor plan includes a formal dining room with built-in corner hutches and a kitchen that opens to a south-facing family room. The second floor offers a primary bedroom with a walk-in closet and an additional closet space. Two good-sized bedrooms and a tandem room provide flexible space. The tandem room can serve as a fourth bedroom. The lower level includes a recreation room and plenty of storage. The property is complete with an oversized two-car garage and a landscaped yard.
Property Features
Property Type: Residential - Single Family
Basement: Partially Finished, Partial
Basement: Yes
Cooling: Central Air, Small Duct High Velocity
Fireplaces: 1
Garage: 2
Heating: Natural Gas
Lot Size: 50 X 141
Taxes: $20,197
Year Built: 1928
Feature Descriptions
Additional rooms: Tandem Room, Foyer
Association Includes: None
Dining Room: Separate
Exterior: Brick
Fireplace: Masonry
Fireplace Location(s): Living Room
Lot Dimensions: 50 X 141
Parcel#: 05281050080000
Parking: Yes, Garage Owned, Detached, Garage
Sewer: Public Sewer
Total Rooms: 8
Township: New Trier
Water: Lake Michigan
Room Sizes
Tandem Room: 13X11
Foyer: 7X3
Bedroom 2: 17X11
Bedroom 3: 14X11
Dining Room: 15X12
Family Room: 15X11
Kitchen: 14X10
Laundry: 21X10
Living Room: 25X13
Primary Bedroom: 20X13
Local Schools
High School: New Trier Twp H.S. Northfield/Wi
Middle School: The Joseph Sears School
Elementary School: The Joseph Sears School
School District: District 203
Listed By / Shown By
Listed By
Agency Name: @properties Christie's International Real Estate
Agency Phone: 847-881-0200
Shown By
Agent Name: Miguel Lobato
Agent Phone: (815) 494-7905
Agency Title: Gambino Realtors

Estimate Your Payment
Estimated Payment
$ 7,483.86 per month $5,450.77 Principal & Interest $1,683.08 Property Tax $350.00 Homeowner's Insurance
724 Maclean Avenue | MLS# 12640265
This single family home located at 724 Maclean Avenue, Kenilworth, IL 60043 is currently listed for sale with an asking price of $1,200,000. This property was built in 1928 and has 3 bedrooms and 2 full and 1 partial baths with 3000 sq. ft. Maclean Avenue is located within the District 203 school district. Search Kenilworth real estate on mlobato.gogambino.com today.