
BEDS2
BATHS1 full
MLS#12659362
STATUSNew
PROPERTY TYPEResidential - Condominium
SUBDIVISIONFireside Terrace
SCHOOLDistrict 214
Property Description
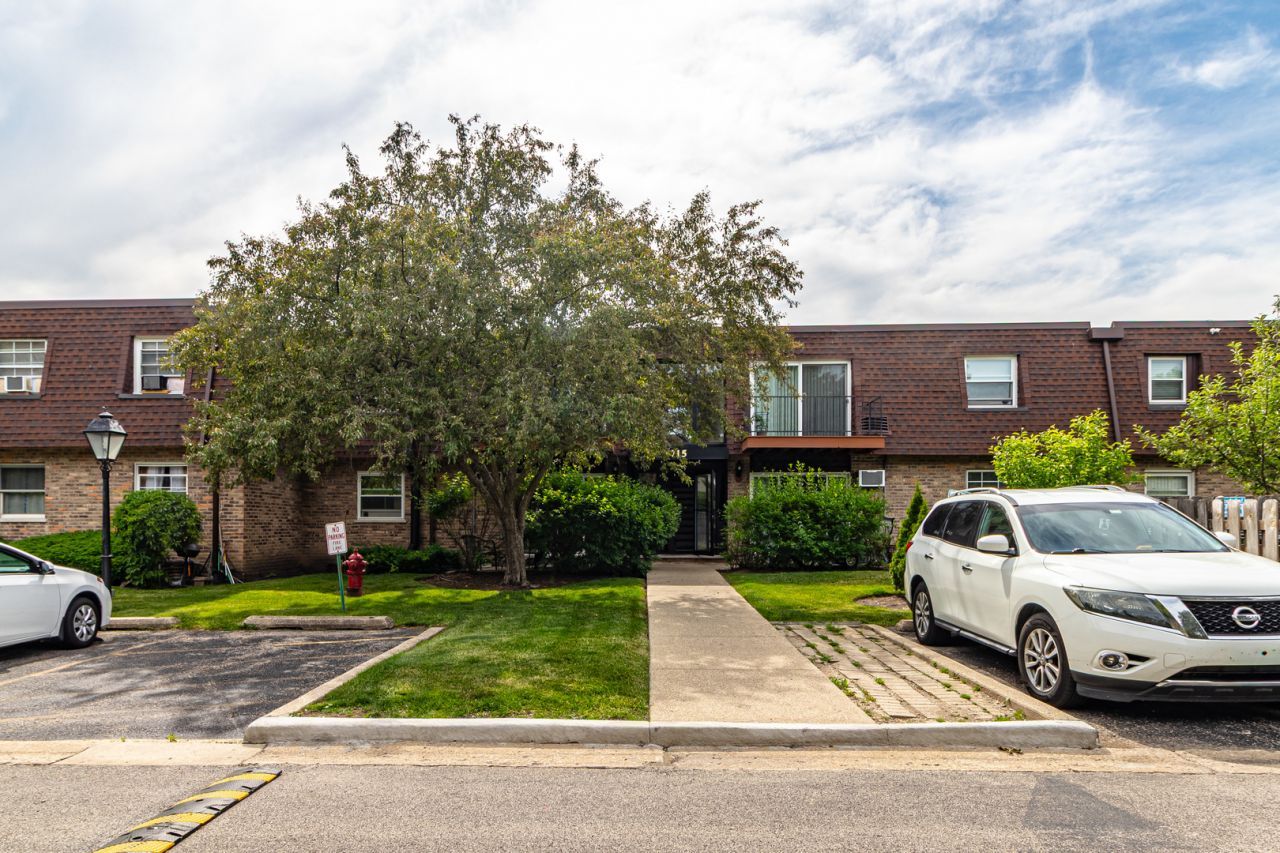
Welcome to this sunny and stylish two-bedroom, one-bath second-floor condo in a fantastic Buffalo Grove location - move-in ready and offering a warm and inviting atmosphere throughout! With neutral finishes, abundant natural light, and a thoughtful layout, this is the one you've been waiting for. The spacious living room is the heart of the home, featuring a cozy fireplace and direct access to your private balcony - the perfect spot to relax and enjoy views of the neighborhood playground below. The dining room flows naturally into the kitchen, which is appointed with gleaming stainless steel appliances and everything you need to cook and entertain with ease. The primary bedroom is a true retreat, boasting an impressively large walk-in closet that will have you smiling every morning. The second bedroom is well-sized and conveniently served by the shared hallway full bath - ideal for guests, family, or a dedicated home office. The location simply couldn't be better - situated right off Dundee Road and Arlington Heights Road with easy access to Route 53, and within walking distance to Buffalo Grove High School. Shopping, dining, and entertainment options in Buffalo Grove, Palatine, and Arlington Heights are all just minutes away.
Property Features
Property Type: Residential - Condominium
Basement: None
Cooling: Wall Unit(s)
Fireplaces: 1
Heating: Natural Gas, Baseboard
Lot Size: COMMON
Roof Type: Asphalt
Stories: 2.0
Taxes: $3,090
Year Built: 1971
Amenities
Walk-In Closet(s)
Feature Descriptions
Additional rooms: No additional rooms
Appliances: Range, Microwave, Dishwasher, Refrigerator, Stainless Steel Appliance(s)
Association Amenities: Coin Laundry, Storage, Park, Security Door Lock(s)
Association Includes: Heat, Water, Gas, Insurance, Exterior Maintenance, Lawn Care, Scavenger, Snow Removal
Dining Room: L-shaped
Exterior: Brick
Fireplace: Wood Burning, Attached Fireplace Doors/Screen, Gas Log
Fireplace Location(s): Living Room
HOA Fee: 360/ Monthly
Laundry: Common Area
Lot: Common Grounds, Landscaped
Lot Dimensions: COMMON
Other Equipment: CO Detectors, Ceiling Fan(s)
Parcel#: 03064000351070
Parking: Unassigned, Guest, Yes, Other
Pet Allowed: Cats OK, Dogs OK
Sewer: Public Sewer
Total Rooms: 5
Township: Wheeling
Water: Lake Michigan
Room Sizes
Bedroom 2: 12X11
Dining Room: 9X9
Kitchen: 9X8
Living Room: 18X12
Primary Bedroom: 14X11
Local Schools
High School: Buffalo Grove High School
Middle School: Cooper Middle School
Elementary School: Edgar A Poe Elementary School
School District: District 214
Listed By / Shown By
Listed By
Agency Name: RE/MAX Top Performers
Agency Phone: 847-295-0800
Shown By
Agent Name: Miguel Lobato
Agent Phone: (815) 494-7905
Agency Title: Gambino Realtors

Estimate Your Payment
Estimated Payment
$ 1,330.16 per month $1,007.94 Principal & Interest $257.50 Property Tax $64.72 Homeowner's Insurance
715 Grove Drive , Unit 206 | MLS# 12659362
This condo located at 715 Grove Drive , Unit 206, Buffalo Grove, IL 60089 is currently listed for sale with an asking price of $221,900. This property was built in 1971 and has 2 bedrooms and 1 full baths. Grove Drive , Unit 206 is located in the Fireside Terrace subdivision within the District 214 school district. Search Fireside Terrace real estate on mlobato.gogambino.com today.