
BEDS4
BATHS2 full 1 partial
SQUARE FEET2,520
MLS#12795153
STATUSNew
PROPERTY TYPEResidential - Single Family
SCHOOLDistrict 220
Property Description
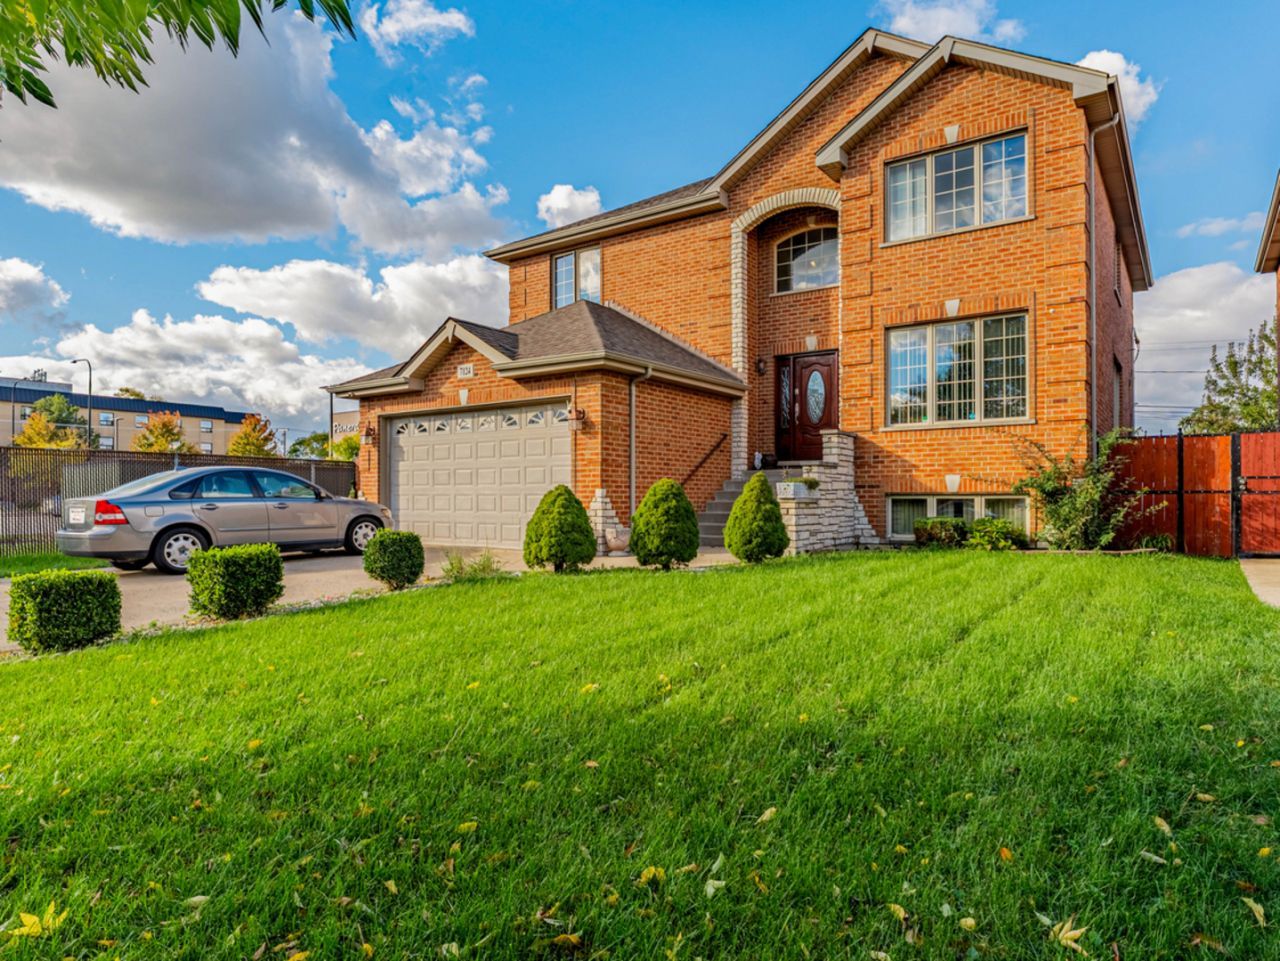
Welcome to this immaculate and elegant single-family home in desirable Burbank, IL! Offering 4 spacious bedrooms, 2.5 bathrooms, and a 2-car garage, this beautiful home combines comfort, style, and functionality. Recently refinished hardwood floors flow throughout the home, while the open-concept living and dining areas create an inviting atmosphere perfect for entertaining. The kitchen features granite countertops, stainless steel appliances, a breakfast bar, and a full-sized eating area. Relax in the spacious family room, complete with a stunning brick and stone fireplace that adds warmth and character. All four bedrooms offer generous closet space, while the bathrooms feature stylish finishes, including dual sinks, a glass-enclosed shower, and skylights. The impressive primary suite boasts a luxurious bathroom with double sinks, a Jacuzzi tub, and a separate shower. The unfinished basement provides endless possibilities to create additional living space, a recreation room, a home gym, or whatever suits your needs. Outside, enjoy the spacious backyard and deck, perfect for summer barbecues, outdoor gatherings, and relaxing evenings. Conveniently located near shopping, restaurants, and everyday amenities, this home offers the perfect blend of space, style, and convenience. Don't miss your opportunity to make this beautiful home your own!
Property Features
Property Type: Residential - Single Family
Basement: Yes
Basement: Unfinished, Full
Cooling: Central Air
Garage: 2
Heating: Forced Air
Lot Size: 0.15 Acres
Taxes: $12,411
Year Built: 2005
Feature Descriptions
Additional rooms: Eating Area, Foyer
Appliances: Range, Dishwasher, Refrigerator
Association Includes: None
Dining Room: Combined w/ LivRm
Exterior: Brick
Lot Dimensions: 6649
Parcel#: 19311040260000
Parking: Yes, Garage Owned, Attached, Garage
Sewer: Public Sewer
Total Rooms: 9
Township: Stickney
Water: Public
Room Sizes
Eating Area: 14X12
Foyer: 9X8
Bedroom 2: 14X13
Bedroom 3: 12X14
Bedroom 4: 12X11
Dining Room: 12X11
Family Room: 15X19
Kitchen: 12X12
Living Room: 12X11
Primary Bedroom: 14X17
Local Schools
School District: District 220
Listed By / Shown By
Listed By
Agency Name: Realty of America, LLC
Agency Phone: 708-788-1900
Shown By
Agent Name: Miguel Lobato
Agent Phone: (815) 494-7905
Agency Title: Gambino Realtors

Estimate Your Payment
Estimated Payment
$ 3,813.79 per month $2,611.83 Principal & Interest $1,034.25 Property Tax $167.71 Homeowner's Insurance
7124 W 81st Place | MLS# 12795153
This single family home located at 7124 W 81st Place , Burbank, IL 60459 is currently listed for sale with an asking price of $575,000. This property was built in 2005 and has 4 bedrooms and 2 full and 1 partial baths with 2520 sq. ft. W 81st Place is located within the District 220 school district. Search Burbank real estate on mlobato.gogambino.com today.