
BEDS3
BATHS2 full
SQUARE FEET1,706
MLS#12635968
STATUSNew
PROPERTY TYPEResidential - Single Family
SCHOOLDistrict 203
Property Description
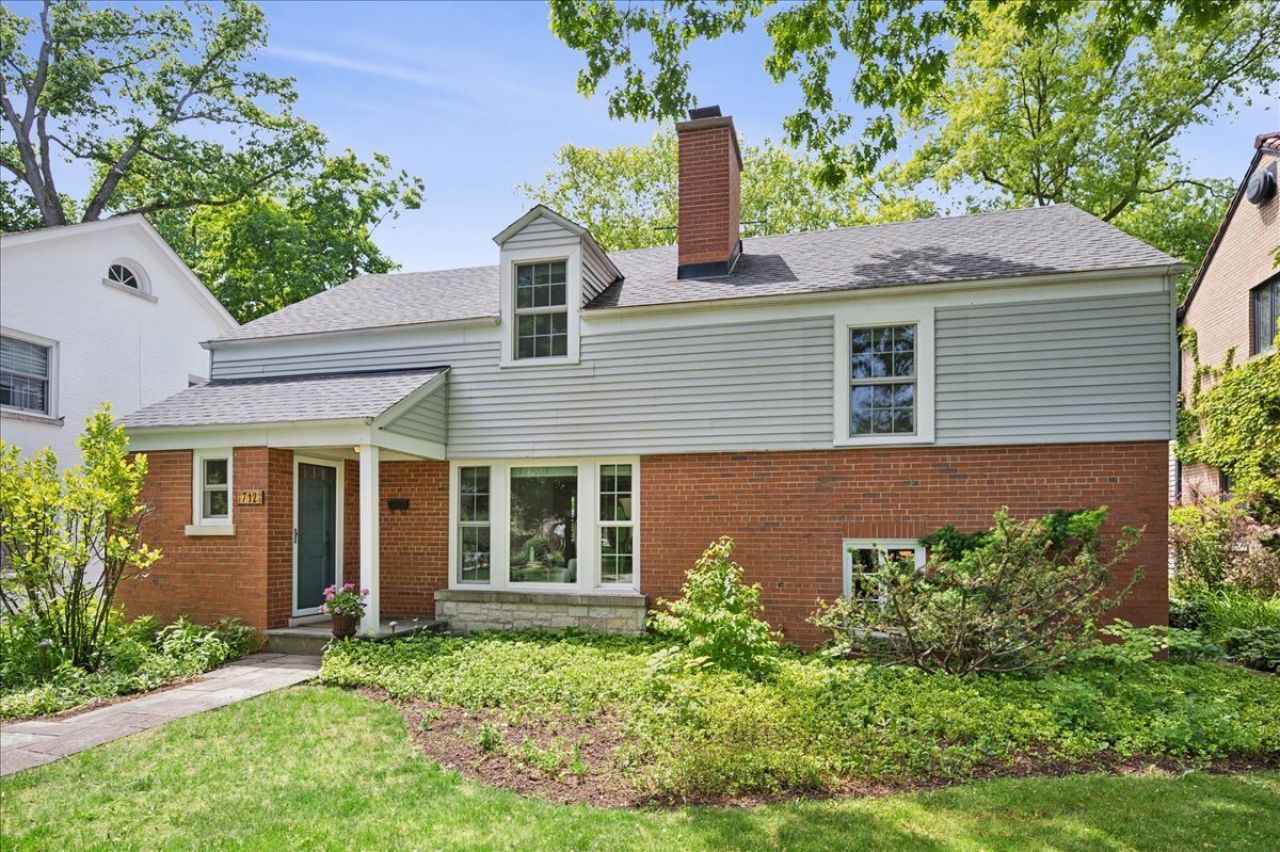
Drop everything and make an appointment to see this unicorn in New Trier district. Multiple offers received and deadline for all offers is 5:00 CST on Saturday, 5/30/26. Move right into this sunny and inviting split level on quiet tree-lined cul-de-sac near parks, forest preserve and Wilmette Park District facilities. Enjoy recent updates including refinished hardwood floors, fresh paint, renovated primary bathroom, refreshed hall bathroom, new light fixtures, newer windows and HVAC. Sunny lower level can be finished and opens to the wooded backyard retreat with patio, gardens & up-lighting. New 1.5-car garage is icing on the cake. Best of both worlds with LOW Glenview taxes and award-winning Wilmette & Winnetka schools. Minutes from Loyola Academy, Lake Michigan beaches, shopping & dining. Lovely neighborhood with towering trees and million-dollar homes. Easy commute to downtown Chicago via Metra train plus easy access to expressways & O'Hare airport. Seller can close anytime but needs to remain in home until 7/31.
Property Features
Property Type: Residential - Single Family
Basement: Yes
Basement: Unfinished, Crawl Space, Partial
Cooling: Central Air
Fireplaces: 1
Garage: 1.5
Heating: Natural Gas, Forced Air
Lot Size: 0.17 Acres
Taxes: $9,687
Year Built: 1948
Feature Descriptions
Additional rooms: Foyer, Sun Room
Appliances: Range, Microwave, Dishwasher, Refrigerator, Washer, Dryer, Disposal, Humidifier
Association Includes: None
Dining Room: L-shaped
Exterior: Vinyl Siding, Brick
Fireplace: Wood Burning
Fireplace Location(s): Living Room
Laundry: Sink
Lot Dimensions: 56X132
Other Equipment: CO Detectors, Ceiling Fan(s), Fan-Attic Exhaust
Parcel#: 05313110290000
Parking: Garage Door Opener, Yes, Garage Owned, Detached, Garage
Sewer: Public Sewer, Storm Sewer
Total Rooms: 6
Township: New Trier
Water: Lake Michigan, Public
Room Sizes
Foyer: 6X4
Sun Room: 12X10
Bedroom 2: 15X11
Bedroom 3: 12X9
Dining Room: 10X9
Kitchen: 11X9
Laundry: 23X17
Living Room: 21X14
Primary Bedroom: 19X18
Local Schools
High School: New Trier Twp H.S. Northfield/Wi
Middle School: Highcrest Middle School
Elementary School: Romona Elementary School
School District: District 203
Listed By / Shown By
Listed By
Agency Name: @properties Christie's International Real Estate
Agency Phone: 847-881-0200
Shown By
Agent Name: Miguel Lobato
Agent Phone: (815) 494-7905
Agency Title: Gambino Realtors

Estimate Your Payment
Estimated Payment
$ 3,949.34 per month $2,952.50 Principal & Interest $807.25 Property Tax $189.58 Homeowner's Insurance
712 Juniper Road | MLS# 12635968
This single family home located at 712 Juniper Road, Glenview, IL 60025 is currently listed for sale with an asking price of $650,000. This property was built in 1948 and has 3 bedrooms and 2 full baths with 1706 sq. ft. Juniper Road is located within the District 203 school district. Search Glenview real estate on mlobato.gogambino.com today.