
BEDS4
BATHS3 full 1 partial
SQUARE FEET2,767
MLS#12755824
STATUSNew
PROPERTY TYPEResidential - Single Family
SUBDIVISIONRiverwalk
SCHOOLDistrict 118
Property Description
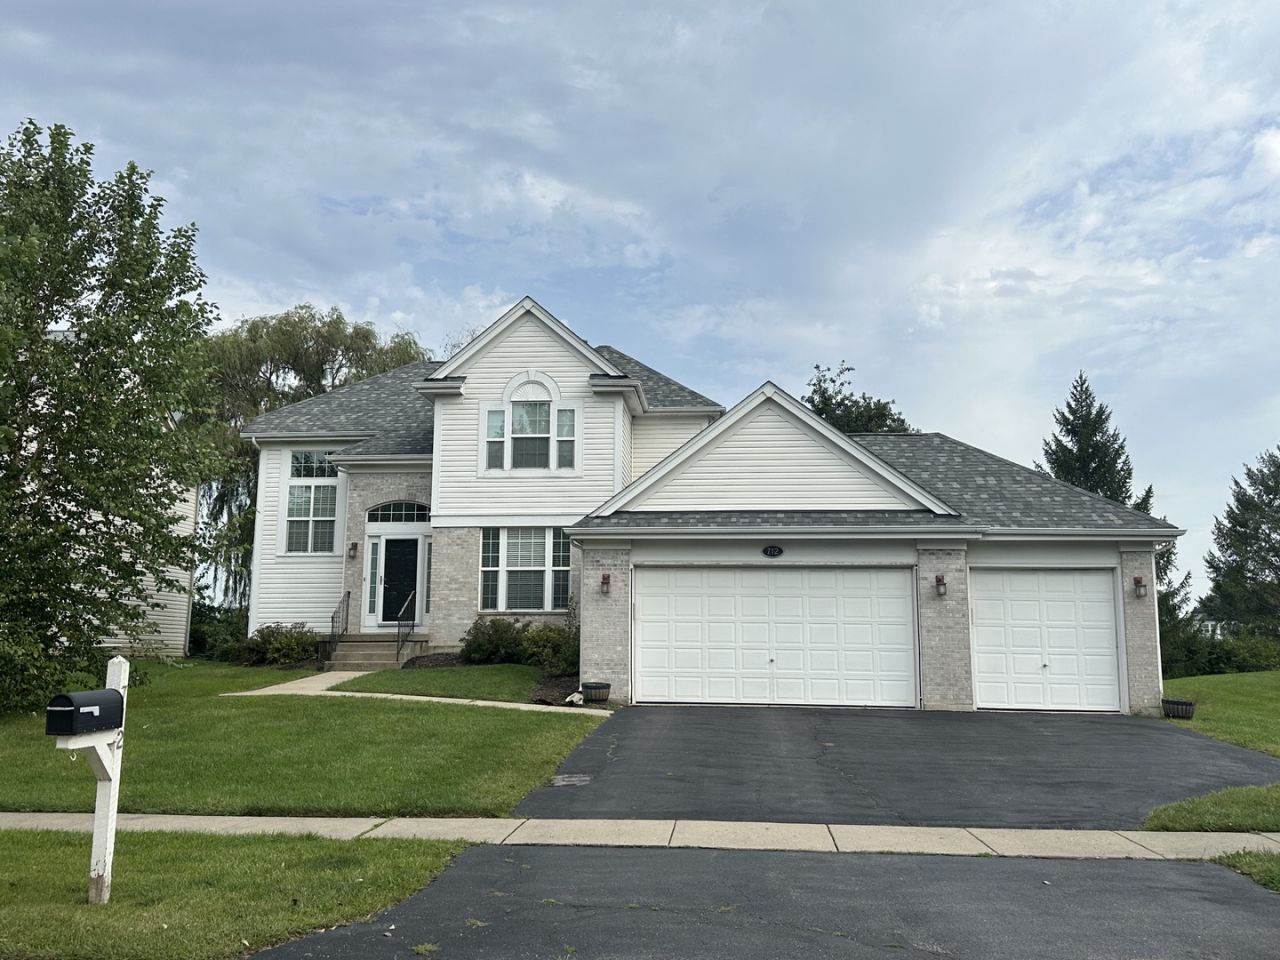
Beautifully designed and recently remodeled 4 bedroom, 3.1 bathroom home in the desired Riverwalk subdivision. Walking in you are greeted with maple hardwood flooring and gorgeous crown molding throughout the main level. The spacious Kitchen features Cherry Cabinets, granite countertops, Stainless Steel Appliances, tile backsplash and island that opens to the Living Room with Barn wood accent walls! Upstairs offers three large bedrooms and 2 full bathrooms. The Master Bedroom boasts custom tray ceilings and en suite bathroom with walk-in Closet. Expansive finished basement provides additional living and entertainment space with a large family room/rec room with recessed lighting and gas fireplace. Full Bathroom along with an additional 4th bedroom/office set up great for in laws or just working from home! Fully insulated and heated 3 car garage offers the epitome of indoor/outdoor entertaining space! Room for a TV Projector and bar area while also maintaining space for your cars and toys! Backyard was professionally landscaped, refinished Deck and professional Belgrade Paver patio with fire pit with wrap around seat walls! New Roof was installed 2021, New A/C in 2023 and new Appliances and Water Softener in 2024. Quick Close is possible!
Property Features
Property Type: Residential - Single Family
Basement: Yes
Basement: Finished, Full
Cooling: Central Air
Fireplaces: 1
Garage: 3
Heating: Natural Gas, Forced Air
Lot Size: 0.23 Acres
Roof Type: Asphalt
Taxes: $8,137
Year Built: 2003
Amenities
Walk-In Closet(s)
Open Floorplan
Granite Counters
Separate Dining Room
Feature Descriptions
Additional rooms: No additional rooms
Appliances: Range, Microwave, Dishwasher, Refrigerator, Washer, Dryer, Stainless Steel Appliance(s)
Association Includes: Insurance
Bath Features: Separate Shower, Double Sink
Dining Room: Separate
Exterior: Vinyl Siding, Brick
Fireplace: Electric
Fireplace Location(s): Basement
HOA Fee: 78/ Monthly
Laundry: Main Level
Lot Dimensions: 144 X 75 X 144 X 75
Parcel#: 1532401017
Parking: Asphalt, Garage Door Opener, Heated Garage, Yes, Garage Owned, Attached, Garage
Sewer: Public Sewer
Total Rooms: 8
Township: Nunda
Water: Well
Room Sizes
Bedroom 2: 12X11
Bedroom 3: 12X11
Bedroom 4: 18X13
Dining Room: 13X12
Family Room: 13X16
Kitchen: 18X11
Laundry: 5X7
Living Room: 16X15
Primary Bedroom: 15X12
Local Schools
High School: Wauconda Community High School
Middle School: Matthews Middle School
Elementary School: Cotton Creek School
School District: District 118
Listed By / Shown By
Listed By
Agency Name: RE/MAX Plaza
Agency Phone: 815-455-1160
Shown By
Agent Name: Miguel Lobato
Agent Phone: (815) 494-7905
Agency Title: Gambino Realtors

Estimate Your Payment
Estimated Payment
$ 2,925.88 per month $2,112.18 Principal & Interest $678.08 Property Tax $135.63 Homeowner's Insurance
712 Brighton Circle | MLS# 12755824
This single family home located at 712 Brighton Circle , Port Barrington, IL 60010 is currently listed for sale with an asking price of $465,000. This property was built in 2003 and has 4 bedrooms and 3 full and 1 partial baths with 2767 sq. ft. Brighton Circle is located in the Riverwalk subdivision within the District 118 school district. Search Riverwalk real estate on mlobato.gogambino.com today.