
BEDS4
BATHS2 full 1 partial
SQUARE FEET2,614
MLS#12658314
STATUSNew
PROPERTY TYPEResidential - Single Family
SUBDIVISIONTrails of Silver Glen
SCHOOLDistrict 303
Property Description
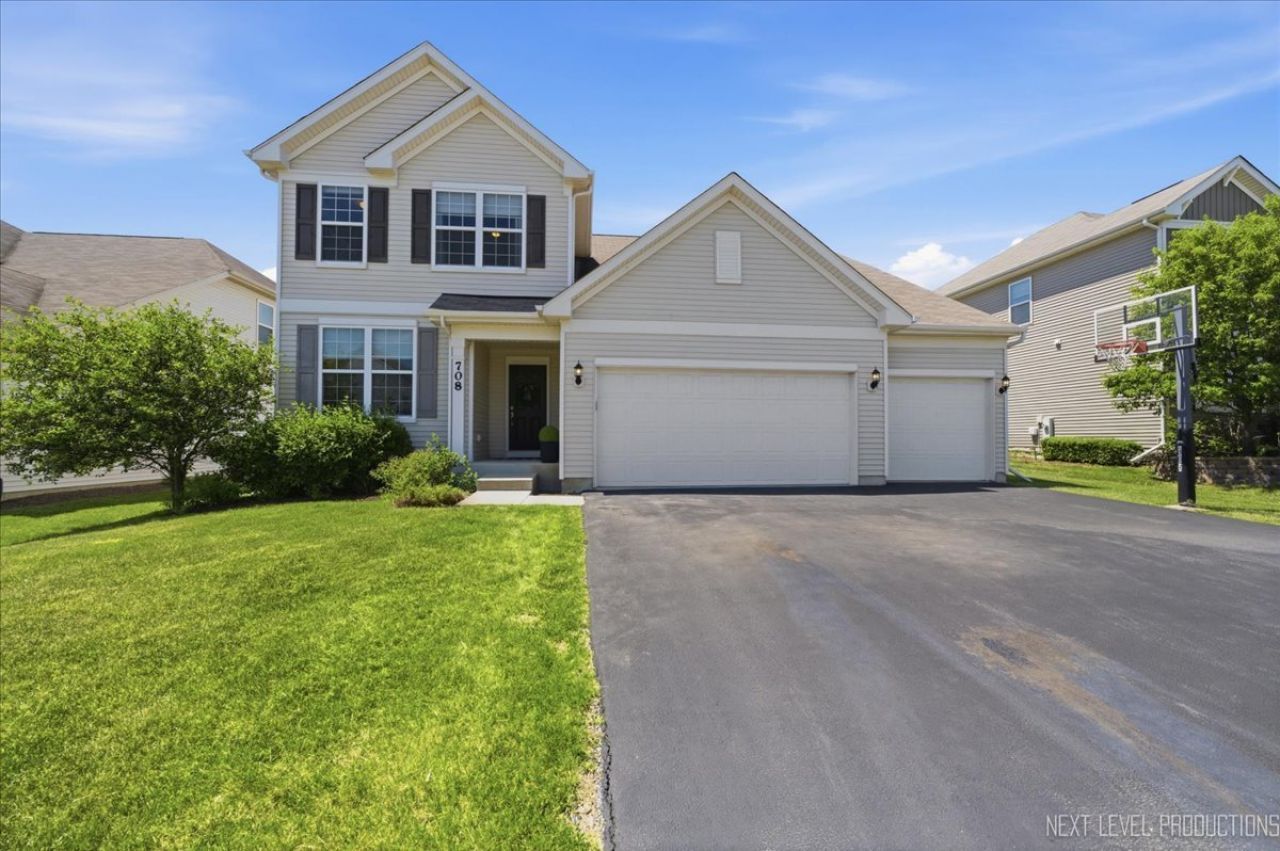
Welcome to this like-new home in the highly sought-after Trails of Silver Glen community, located within the award-winning St. Charles School District! This spacious 4-bedroom, 2.5-bath home offers an open-concept floor plan designed for today's lifestyle. The stunning eat-in kitchen features beautiful cabinetry, granite countertops, stainless steel appliances, an enormous walk-in pantry, and a convenient homework nook. The main level also includes a private office and mudroom for added functionality. Upstairs, you'll find four generously sized bedrooms, all with walk-in closets, along with an oversized laundry room that makes everyday chores a breeze. The full basement offers endless possibilities for future living space. Enjoy outdoor entertaining on the brick paver patio and appreciate the convenience of the attached 3-car garage. Ideally located just minutes from shopping, dining, and entertainment along the Randall Road corridor. Move-in ready and loaded with space, style, and upgrades!
Property Features
Property Type: Residential - Single Family
Basement: Yes
Basement: Unfinished, Full
Cooling: Central Air
Fireplaces: 1
Garage: 3
Heating: Natural Gas, Forced Air
Lot Size: 67 x 120
Roof Type: Asphalt
Taxes: $13,079
Year Built: 2017
Feature Descriptions
Additional rooms: Office, Other Room
Appliances: Range, Microwave, Dishwasher, Refrigerator
Association Includes: Insurance
Exterior: Vinyl Siding
Fireplace: Electric
Fireplace Location(s): Family Room
HOA Fee: 510/ Annually
Lot Dimensions: 67 x 120
Parcel#: 0909152007
Parking: Asphalt, Garage Door Opener, Yes, Garage Owned, Attached, Garage
Sewer: Public Sewer
Total Rooms: 7
Township: St. Charles
Water: Public
Room Sizes
Office: 11X15
Other Room: 4X6
Bedroom 2: 11X12
Bedroom 3: 13X10
Bedroom 4: 12X11
Family Room: 18X16
Kitchen: 11X16
Laundry: 11X11
Primary Bedroom: 13X15
Local Schools
High School: St Charles North High School
School District: District 303
Listed By / Shown By
Listed By
Agency Name: @properties Christie's International Real Estate
Agency Phone: 630-377-1700
Shown By
Agent Name: Miguel Lobato
Agent Phone: (815) 494-7905
Agency Title: Gambino Realtors

Estimate Your Payment
Estimated Payment
$ 3,990.30 per month $2,725.39 Principal & Interest $1,089.92 Property Tax $175.00 Homeowner's Insurance
708 Rochester Lane | MLS# 12658314
This single family home located at 708 Rochester Lane, South Elgin, IL 60177 is currently listed for sale with an asking price of $600,000. This property was built in 2017 and has 4 bedrooms and 2 full and 1 partial baths with 2614 sq. ft. Rochester Lane is located in the Trails of Silver Glen subdivision within the District 303 school district. Search Trails Of Silver Glen real estate on mlobato.gogambino.com today.