
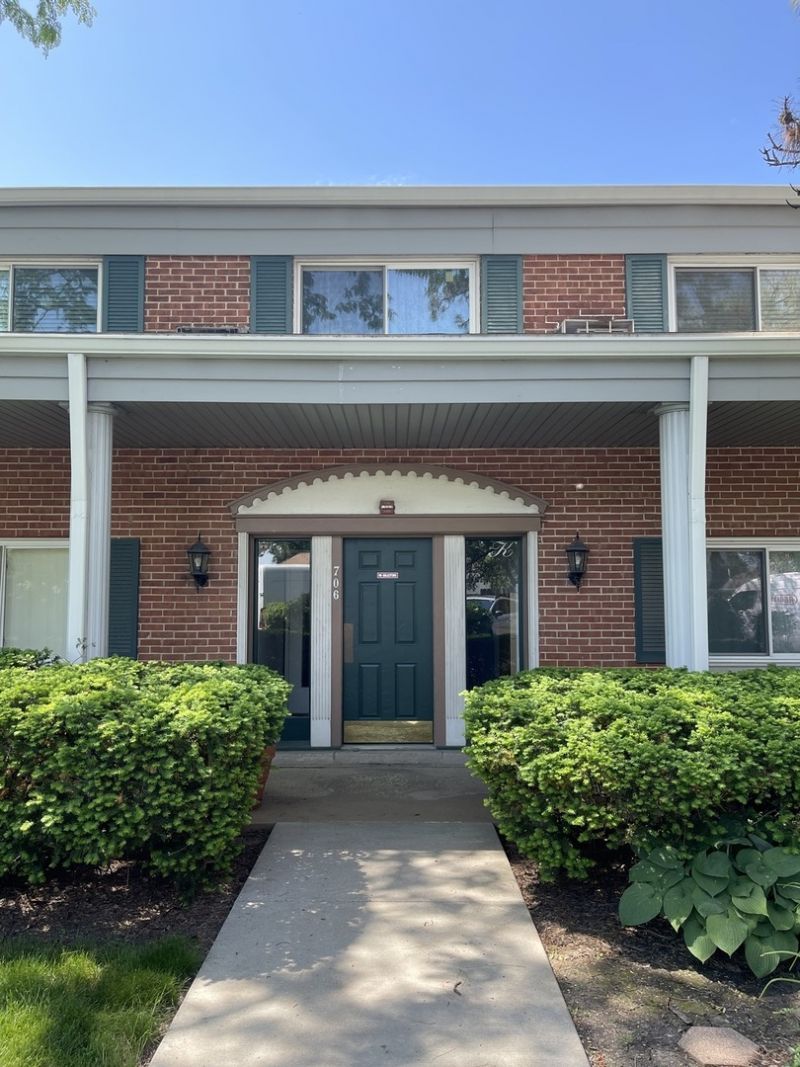
BEDS2
BATHS2 full
SQUARE FEET1,200
MLS#12653333
STATUSNew
PROPERTY TYPEResidential - Condominium
SUBDIVISIONBrittany Place
SCHOOLDistrict 214
Property Description
Highly Desirable Arlington Heights 2-bedroom, 2-bath condo. This bright second-floor unit features a spacious and functional floor plan perfect for everyday living. The unit includes a large master ensuite with a walk-in closet and an in-unit washer and dryer. Enjoy brand-new flooring(2026), kitchen stove (2026), bathroom vanity(2026). Freshly painted throughout. Additional coin laundry and storage located on the same floor. The complex offers excellent amenities, including a pond with a fountain and an outdoor swimming pool. The unit offer great natural light. Conveniently located near Woodfield Mall, shopping, restaurants, the Metra, and major highways. Perfect for homeowners or investors. Move in ready and waiting for you.
Property Features
Property Type: Residential - Condominium
Basement: None
Cooling: Window Unit(s)
Fireplaces: 1
Heating: Steam, Baseboard
Lot Size: COMMON
Stories: 2.0
Taxes: $4,051
Year Built: 1973
Amenities
Storage
Feature Descriptions
Additional rooms: No additional rooms
Appliances: Range, Dishwasher, Refrigerator
Association Amenities: Coin Laundry, Storage, Pool
Association Includes: Heat, Water, Parking, Insurance, Pool, Exterior Maintenance, Lawn Care, Scavenger, Snow Removal
Exterior: Brick
Fireplace Location(s): Living Room
HOA Fee: 556/ Monthly
Laundry: Washer Hookup, In Unit
Lot: Common Grounds, Landscaped
Lot Dimensions: COMMON
Parcel#: 08153010051244
Parking: Yes
Pet Allowed: Cats OK, Dogs OK, Number Limit, Size Limit
Sewer: Public Sewer
Total Rooms: 5
Township: Elk Grove
Water: Public
Room Sizes
Bedroom 2: 12X11
Dining Room: 14X10
Kitchen: 11X10
Laundry: 5X10
Living Room: 20X14
Primary Bedroom: 16X12
Local Schools
School District: District 214
Listed By / Shown By
Listed By
Agency Name: Real Value Realty Company
Agency Phone: 847-962-1801
Shown By
Agent Name: Miguel Lobato
Agent Phone: (815) 494-7905
Agency Title: Gambino Realtors

Estimate Your Payment
Estimated Payment
$ 1,401.06 per month $999.31 Principal & Interest $337.58 Property Tax $64.17 Homeowner's Insurance
706 E Algonquin Road, Unit 204 | MLS# 12653333
This condo located at 706 E Algonquin Road, Unit 204, Arlington Heights, IL 60005 is currently listed for sale with an asking price of $219,999. This property was built in 1973 and has 2 bedrooms and 2 full baths with 1200 sq. ft. E Algonquin Road, Unit 204 is located in the Brittany Place subdivision within the District 214 school district. Search Brittany Place real estate on mlobato.gogambino.com today.