
BEDS4
BATHS1 full
SQUARE FEET1,433
MLS#12660438
STATUSContingent
PROPERTY TYPEResidential - Single Family
SUBDIVISIONSouthfield
SCHOOLDistrict 229
Property Description
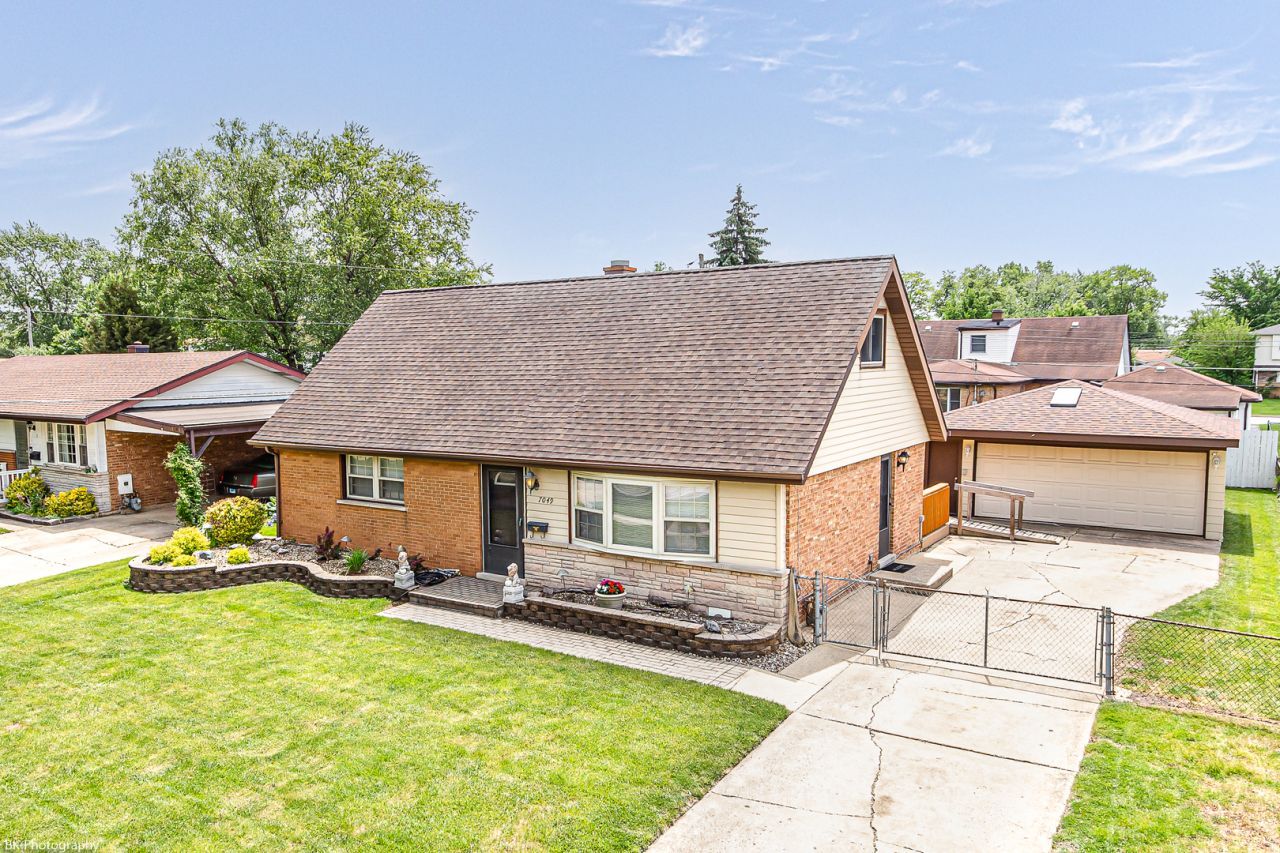
Welcome to this beautifully maintained 4-bedroom Cape Cod located in the highly sought after Southfield neighborhood within the Oak Lawn Community High School District 229. Freshly painted and truly move-in ready, this charming home offers the perfect blend of comfort, updates, and value. Step inside to find brand-new carpeting, gleaming hardwood floors in the two main-level bedrooms, and a spacious eat-in kitchen featuring classic oak cabinetry. Sliding doors lead to an impressive 14x21 deck complete with custom lighting - perfect for summer entertaining, relaxing evenings, or weekend gatherings. Major mechanical updates provide peace of mind, including a furnace and A/C installed in 2019 and a hot water heater replaced in 2020. The 21/2-car garage has a newer 3-year-old roof, skylight, and 240-amp electric. Sump pump in the crawl space. Conveniently located near schools, shopping, restaurants, public transportation, and easy access to I-294, this home offers both comfort and convenience at an exceptional value. Home is being sold as-is.
Property Features
Property Type: Residential - Single Family
Basement: Crawl Space
Cooling: Central Air
Garage: 2
Heating: Natural Gas, Electric
Home Style: Cape Cod
Lot Size: 0.17 Acres
Roof Type: Asphalt
Taxes: $2,866
Year Built: 1962
Amenities
1st Floor Bedroom
1st Floor Full Bath
Feature Descriptions
Additional rooms: No additional rooms
Appliances: Range, Microwave, Refrigerator, Washer, Dryer
Association Includes: None
Dining Room: None
Exterior: Aluminum Siding, Brick
Laundry: Main Level, Gas Dryer Hookup, In Unit, In Kitchen
Lot Dimensions: 67 x 108
Other Equipment: TV-Cable, CO Detectors, Ceiling Fan(s), Fan-Attic Exhaust, Sump Pump, Water Heater-Gas
Parcel#: 24063130020000
Parking: Concrete, Side Driveway, No Garage, Yes, Garage Owned, Detached, Garage
Sewer: Storm Sewer
Total Rooms: 6
Township: Worth
Water: Lake Michigan
Room Sizes
Bedroom 2: 10X12
Bedroom 3: 12X16
Bedroom 4: 12X12
Kitchen: 12X16
Living Room: 11X22
Primary Bedroom: 11X14
Local Schools
High School: Oak Lawn Comm High School
Middle School: Simmons Middle School
Elementary School: George W Lieb Elementary School
School District: District 229
Listed By / Shown By
Listed By
Agency Name: Village Realty, Inc.
Agency Phone: 708-478-1212
Shown By
Agent Name: Miguel Lobato
Agent Phone: (815) 494-7905
Agency Title: Gambino Realtors

Estimate Your Payment
Estimated Payment
$ 1,688.54 per month $1,362.24 Principal & Interest $238.83 Property Tax $87.47 Homeowner's Insurance
7049 W 91 Street | MLS# 12660438
This single family home located at 7049 W 91 Street, Bridgeview, IL 60455 is currently listed for sale with an asking price of $299,900. This property was built in 1962 and has 4 bedrooms and 1 full baths with 1433 sq. ft. W 91 Street is located in the Southfield subdivision within the District 229 school district. Search Southfield real estate on mlobato.gogambino.com today.