
BEDS3
BATHS2 full 2 partial
SQUARE FEET4,380
MLS#12629086
STATUSActive
PROPERTY TYPEResidential - Single Family
SCHOOLDistrict 302
Property Description
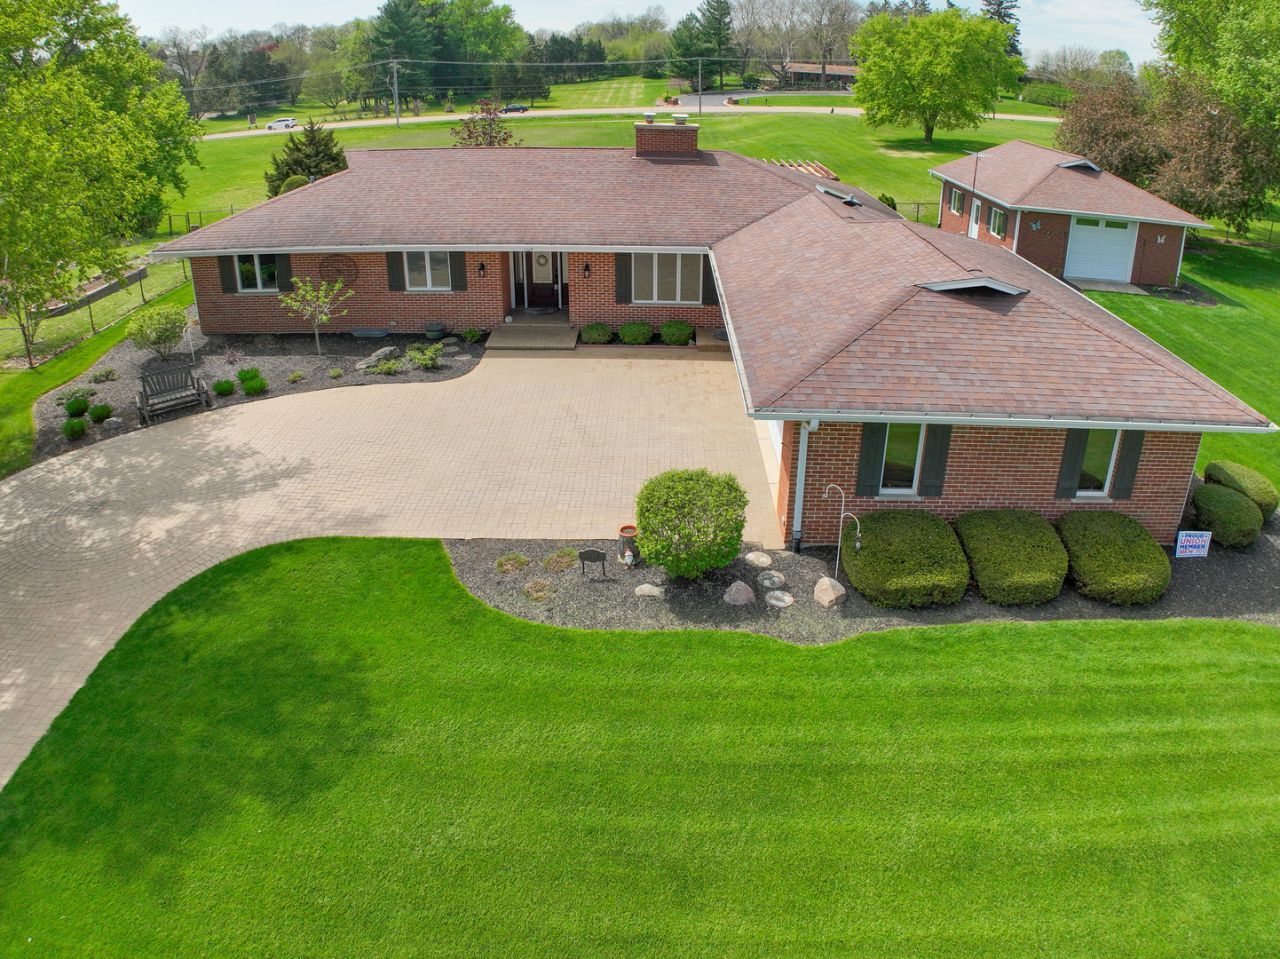
Brick Ranch with No HOA, Finished Basement & 5+ Car Heated Garage Setup! Car enthusiasts, motorcycle owners, mechanics, hobbyists, and anyone needing serious garage space-this one checks all the boxes. Beautifully maintained all-brick ranch on a generous 0.35-acre lot with exceptional curb appeal, a paver driveway, and professional landscaping. The home offers 3 bedrooms, 2 full baths, 2 half baths, and a finished basement with a half bath. Updated in 2013, it features quality finishes throughout, including 3/4-inch hand-scraped birch hardwood floors, a stunning double-sided fireplace, and a stylish kitchen with 42-inch cabinetry, stainless steel appliances, granite countertops, and a skylight. The private backyard is ideal for relaxing or entertaining, with a pergola, patio, built-in fire pit, attached gas grill, and added privacy. The standout feature is the incredible garage setup: a 2.5-car attached garage plus a separate 864-square-foot detached garage-equivalent to a 3-car garage. The detached garage is insulated and includes radiant floor heat, an exhaust fan vented outdoors, and 9-foot-high doors. Perfect for cars, motorcycles, tools, lifts, storage, hobbies, or workshop space. A rare find offering comfort, quality updates, privacy, no HOA, and the garage space buyers dream about.
Property Features
Property Type: Residential - Single Family
Basement: Yes
Basement: Finished, Rec/Family Area, Storage Space, Full
Cooling: Central Air
Fireplaces: 1
Garage: 5
Heating: Natural Gas
Home Style: Ranch
Lot Size: 0.35 Acres
Roof Type: Asphalt
Taxes: $8,345
Year Built: 1975
Amenities
Vaulted Ceiling(s)
Granite Counters
Feature Descriptions
Additional rooms: No additional rooms
Additional Structures: Pergola, Second Garage
Appliances: Range, Microwave, Dishwasher, Refrigerator, Freezer, Washer, Dryer, Disposal, Stainless Steel Appliance(s), Water Softener
Association Includes: None
Dining Room: Kitchen/Dining Combo
Exterior: Brick
Fireplace: Wood Burning
Fireplace Location(s): Family Room, Living Room
Laundry: Main Level
Lot: Backs to Open Grnd
Lot Dimensions: 131x115x131x115
Parcel#: 0832351024
Parking: Brick Driveway, Garage Door Opener, Heated Garage, Tandem, Garage, Yes, Garage Owned, Attached, Detached
Sewer: Public Sewer
Total Rooms: 7
Township: Campton
Water: Public
Room Sizes
Bedroom 2: 12X13
Bedroom 3: 10X14
Dining Room: 14X16
Family Room: 20X17
Kitchen: 14X15
Laundry: 9X8
Living Room: 14X13
Primary Bedroom: 15X12
Local Schools
High School: Kaneland High School
Middle School: Harter Middle School
Elementary School: John Stewart Elementary School
School District: District 302
Listed By / Shown By
Listed By
Agency Name: Keller Williams Inspire
Agency Phone: 630-262-9500
Shown By
Agent Name: Miguel Lobato
Agent Phone: (815) 494-7905
Agency Title: Gambino Realtors

Estimate Your Payment
Estimated Payment
$ 3,716.65 per month $2,838.95 Principal & Interest $695.42 Property Tax $182.29 Homeowner's Insurance
704 N First Street | MLS# 12629086
This single family home located at 704 N First Street, Elburn, IL 60119 is currently listed for sale with an asking price of $625,000. This property was built in 1975 and has 3 bedrooms and 2 full and 2 partial baths with 4380 sq. ft. N First Street is located within the District 302 school district. Search Elburn real estate on mlobato.gogambino.com today.