
BEDS4
BATHS3 full
SQUARE FEET2,407
MLS#12661859
STATUSNew
PROPERTY TYPEResidential - Single Family
SCHOOLDistrict 214
Property Description
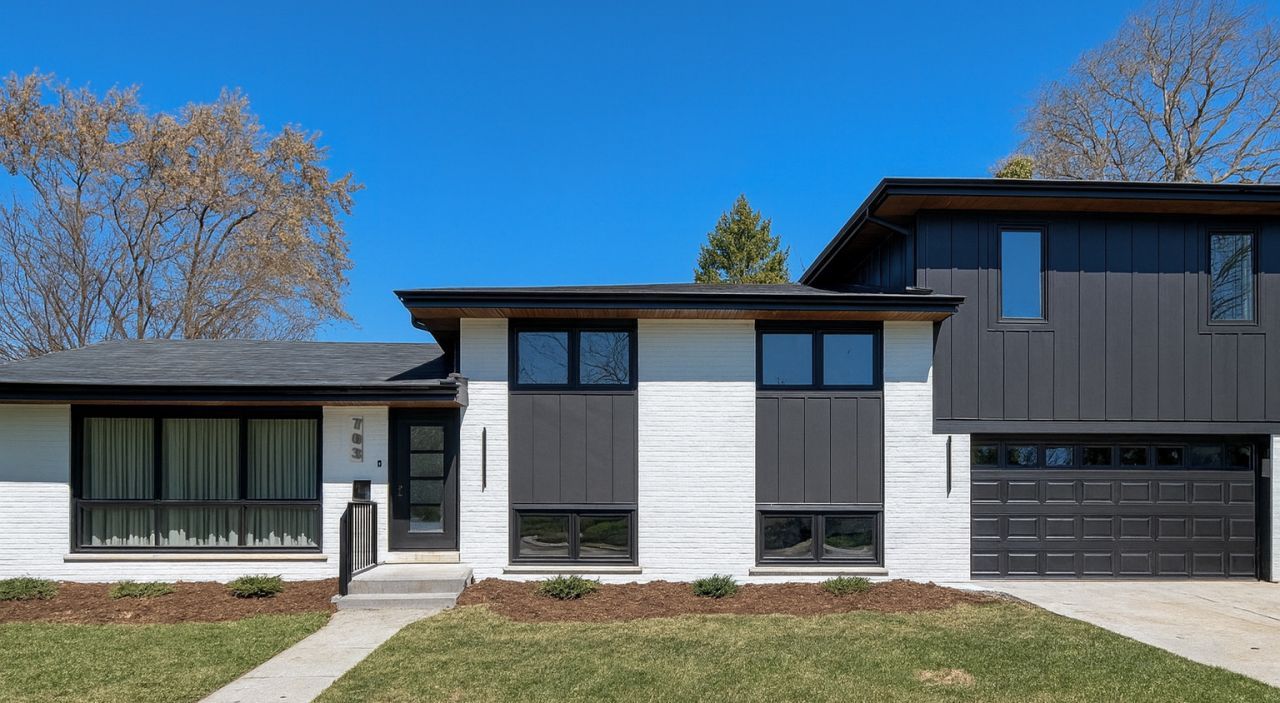
Stunning fully renovated 4-bedroom, 3-bath home on a desirable corner lot in prime Arlington Heights, offering beautifully finished living space and the feel of near new construction. Every detail has been thoughtfully updated, including all-new electrical, plumbing, HVAC ductwork, windows, hardwood flooring, siding, and roof. The gorgeous kitchen features custom cabinetry, quartz countertops, a waterfall island with seating, and premium appliances, opening to a bright living and dining space with dramatic vaulted ceilings reaching 13 feet. A rare third-story addition creates an impressive private primary suite retreat with 9' ceilings, generous closet space, and a spa-inspired bath with heated-flooring, a large shower, bench seating, and freestanding tub. Three beautifully updated bathrooms, second-floor laundry, new lighting, trim, doors, and stylish fireplace add comfort and convenience throughout. Basement offers additional flexible living space plus storage. Refreshed 2-car garage with new insulated door that is accessed through the backyard. Located near parks, highly rated schools, shopping, and transportation. A rare opportunity to own an extensively rebuilt home with modern finishes in an established neighborhood-without the premium price of new construction. Owner is a licensed real estate broker.
Property Features
Property Type: Residential - Single Family
Basement: Yes
Basement: Finished, Rec/Family Area, Storage Space, Partial
Cooling: Central Air
Fireplaces: 1
Garage: 2
Heating: Natural Gas, Forced Air
Lot Size: 0.20 Acres
Taxes: $9,231
Year Built: 1957
Amenities
Vaulted Ceiling(s)
Walk-In Closet(s)
Feature Descriptions
Additional rooms: No additional rooms
Appliances: Range, Microwave, Dishwasher, Refrigerator, Range Hood
Association Includes: None
Dining Room: Combined w/ LivRm
Exterior: Brick, Other
Fireplace: Electric
Fireplace Location(s): Living Room
Laundry: Upper Level, Gas Dryer Hookup, Sink
Lot: Corner Lot
Lot Dimensions: 66x132
Parcel#: 03281110190000
Parking: Yes, Garage Owned, Attached, Garage
Sewer: Public Sewer
Total Rooms: 8
Township: Wheeling
Water: Public
Room Sizes
Bedroom 2: 12X15
Bedroom 3: 10X9
Bedroom 4: 14X11
Dining Room: 9X12
Family Room: 16X13
Kitchen: 14X12
Laundry: 9X9
Living Room: 14X21
Primary Bedroom: 19X14
Local Schools
High School: Prospect High School
Middle School: South Middle School
Elementary School: Olive-Mary Stitt School
School District: District 214
Listed By / Shown By
Listed By
Agency Name: arhome realty
Agency Phone: 773-775-5500
Shown By
Agent Name: Miguel Lobato
Agent Phone: (815) 494-7905
Agency Title: Gambino Realtors

Estimate Your Payment
Estimated Payment
$ 5,300.62 per month $4,257.96 Principal & Interest $769.25 Property Tax $273.41 Homeowner's Insurance
703 N Gibbons Avenue | MLS# 12661859
This single family home located at 703 N Gibbons Avenue , Arlington Heights, IL 60004 is currently listed for sale with an asking price of $937,400. This property was built in 1957 and has 4 bedrooms and 3 full baths with 2407 sq. ft. N Gibbons Avenue is located within the District 214 school district. Search Arlington Heights real estate on mlobato.gogambino.com today.