
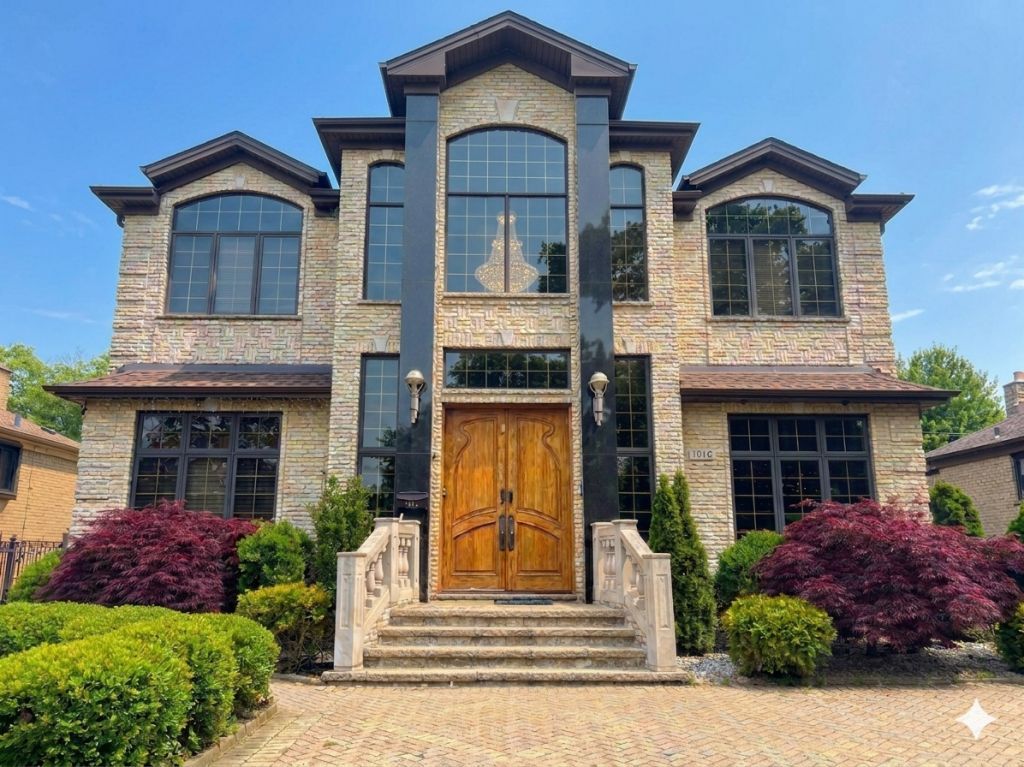
BEDS5
BATHS5 full
SQUARE FEET5,914
MLS#12648869
STATUSNew
PROPERTY TYPEResidential - Single Family
SCHOOLDistrict 219
Property Description
Beautifully-appointed luxury home with open-concept first floor. Enter a two-story marble foyer with sweeping views of first and second floor, traditional chandelier and custom paint. Coved moldings and tray ceilings. Hardwood floors throughout first and second floor. Recessed lighting and high ceilings on all three levels. Bedroom/office on first floor, and Marble Bath with shower. There is a separate formal dining room and formal living room. Contemporary island kitchen with stainless steel Sub-Zero refrigerator, and Thermador stove and oven, grantie counter tops, opening to spacious eating area and family room. Huge primary suite with tray ceilings, sitting room, walk-in closets, fireplace, balcony, and primary bathroom with whirlpool tub, marble shower with multi head faucets, whirlpool tub, and double sink vanity. The other two bedrooms on the second level are both ensuite. Lower level has heated marble floors, rec room, media room, bathroom, office/den/bedroom spaces, and ample storage. Central vac. Water softener system, and two furnaces and a/c, one furnace and a/c installed approx 2020, and one furnace and a/c installed approx 2024. Roof completely replaced approx 2023. Brick grilling station and brick pavers for fun and easy maintenance yard. Award winning schools are minutes away.
Property Features
Property Type: Residential - Single Family
Basement: Yes
Basement: Finished, Full
Cooling: Central Air
Fireplaces: 2
Garage: 2
Heating: Natural Gas, Forced Air, Zoned, Radiant Floor
Home Style: Colonial, Contemporary
Lot Size: 52.61 X 125
Roof Type: Asphalt
Taxes: $21,372
Year Built: 2006
Amenities
Vaulted Ceiling(s)
Cathedral Ceiling(s)
Wet Bar
1st Floor Bedroom
1st Floor Full Bath
Walk-In Closet(s)
High Ceilings
Coffered Ceiling(s)
Open Floorplan
Granite Counters
Pantry
Feature Descriptions
Additional rooms: Breakfast Room, Pantry, Office, Den, Recreation Room, Bedroom 5
Appliances: Range, Microwave, Dishwasher, Refrigerator, Washer, Dryer, Disposal
Association Includes: None
Bath Features: Whirlpool, Separate Shower, Double Sink
Dining Room: Separate
Exterior: Brick
Fireplace: Gas Starter
Fireplace Location(s): Family Room, Master Bedroom
Laundry: Upper Level, Gas Dryer Hookup
Lot Dimensions: 52.61 X 125
Other Equipment: Water-Softener Owned, Central Vacuum, CO Detectors, Ceiling Fan(s), Sump Pump, Multiple Water Heaters, Water Heater-Gas
Parcel#: 10351100550000
Parking: Brick Driveway, Garage Door Opener, Yes, Garage Owned, Detached, Garage
Sewer: Public Sewer
Total Rooms: 13
Township: Niles
Water: Public
Room Sizes
Breakfast Room: 12X18
Pantry: 6X4
Office: 14X14
Den: 13X12
Recreation Room: 35X30
Bedroom 5: 12X12
Bedroom 2: 12X19
Bedroom 3: 12X19
Bedroom 4: 12X10
Dining Room: 12X14
Family Room: 20X21
Kitchen: 12X16
Laundry: 8X8
Living Room: 12X17
Primary Bedroom: 21X35
Local Schools
High School: Niles West High School
Middle School: Lincoln Hall Middle School
Elementary School: Todd Hall Elementary School
School District: District 219
Listed By / Shown By
Listed By
Agency Name: Coldwell Banker Realty
Agency Phone: 847-234-8000
Shown By
Agent Name: Miguel Lobato
Agent Phone: (815) 494-7905
Agency Title: Gambino Realtors

Estimate Your Payment
Estimated Payment
$ 8,065.17 per month $5,905.01 Principal & Interest $1,781.00 Property Tax $379.17 Homeowner's Insurance
7016 N East Prairie Road | MLS# 12648869
This single family home located at 7016 N East Prairie Road, Lincolnwood, IL 60712 is currently listed for sale with an asking price of $1,300,000. This property was built in 2006 and has 5 bedrooms and 5 full baths with 5914 sq. ft. N East Prairie Road is located within the District 219 school district. Search Lincolnwood real estate on mlobato.gogambino.com today.