
BEDS3
BATHS3 full
SQUARE FEET2,054
MLS#12657450
STATUSNew
PROPERTY TYPEResidential - Single Family
SCHOOLDistrict 131
Property Description
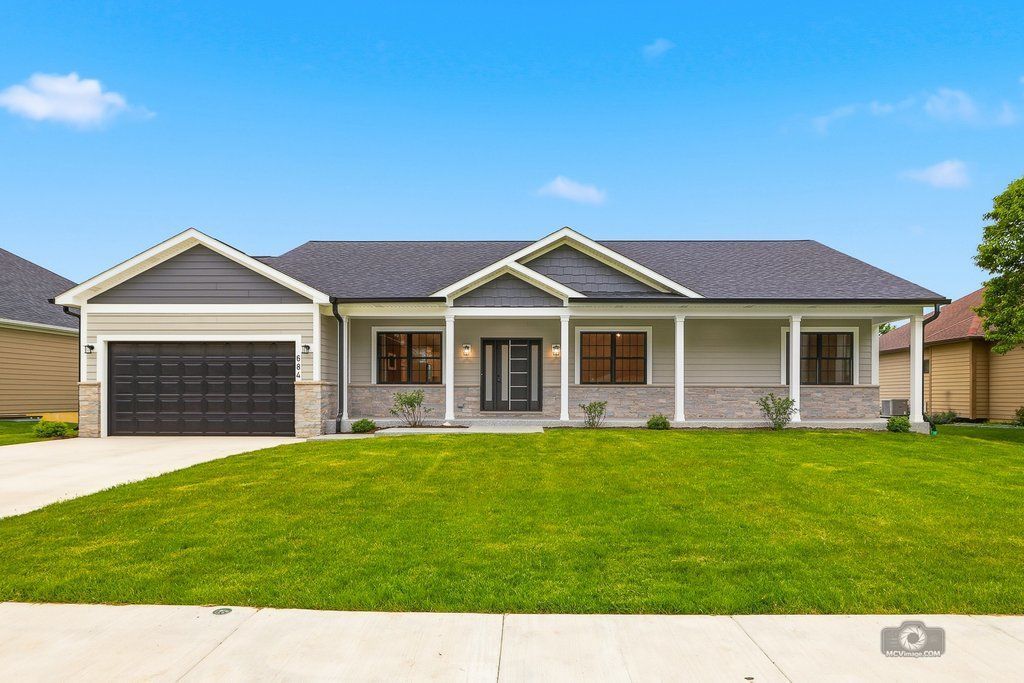
Beautiful new construction home proudly presented by The Rancho Homes. Built with quality and dedication throughout. This stunning home features 3 good-sized bedrooms, including a spacious master suite with a full bath and a walk-in closet with built-ins. Can lights, an electric fireplace, and beautifully finished bathrooms with ceramic floors. The nice-sized laundry room adds extra convenience. The beautifully furnished kitchen comes complete with appliances including a refrigerator, stove, dishwasher, and microwave, granite countertops, plus a spacious island perfect for convenience and enjoying family gatherings. The home also offers an enormous fully finished basement with plenty of natural light, including a dark room perfect to use as a wine room, storage space and utility room. Relax on the beautiful front open porch or in the sunroom while enjoying the sunset. Additional features include a concrete driveway and a spacious two-car garage. Everything is already done in this home - only waiting for your personal decorative touches. This home combines comfort, style, and craftsmanship. You will love it the moment you walk in!
Property Features
Property Type: Residential - Single Family
Basement: Finished, Full
Basement: Yes
Cooling: Central Air
Fireplaces: 1
Garage: 2
Heating: Natural Gas
Home Style: Ranch
Lot Size: 85 x 120
Taxes: $1,409
Year Built: 2026
Amenities
Vaulted Ceiling(s)
1st Floor Full Bath
Built-in Features
Walk-In Closet(s)
Beamed Ceilings
Granite Counters
Feature Descriptions
Additional rooms: Sun Room
Association Includes: Other
Bath Features: Whirlpool, Separate Shower
Exterior: Vinyl Siding
Fireplace: Electric
Fireplace Location(s): Living Room
HOA Fee: 240/ Annually
Laundry: Main Level, Gas Dryer Hookup, Sink
Lot Dimensions: 85 x 120
Parcel#: 1511104016
Parking: Yes, Attached, Garage
Sewer: Public Sewer
Total Rooms: 5
Township: Aurora
Water: Public
Room Sizes
Sun Room: 11X11
Bedroom 2: 13X13
Bedroom 3: 13X13
Kitchen: 15X20
Laundry: 8X15
Living Room: 19X20
Primary Bedroom: 14X17
Local Schools
School District: District 131
Listed By / Shown By
Listed By
Agency Name: Lomitas Real Estate
Agency Phone: 630-851-9595
Shown By
Agent Name: Miguel Lobato
Agent Phone: (815) 494-7905
Agency Title: Gambino Realtors

Estimate Your Payment
Estimated Payment
$ 2,896.95 per month $2,611.83 Principal & Interest $117.42 Property Tax $167.71 Homeowner's Insurance
684 Schomer Road | MLS# 12657450
This single family home located at 684 Schomer Road , Aurora, IL 60505 is currently listed for sale with an asking price of $575,000. This property was built in 2026 and has 3 bedrooms and 3 full baths with 2054 sq. ft. Schomer Road is located within the District 131 school district. Search Aurora real estate on mlobato.gogambino.com today.