
BEDS4
BATHS1 full 1 partial
MLS#12787213
STATUSActive
PROPERTY TYPEResidential - Single Family
SCHOOLDistrict 99
Property Description
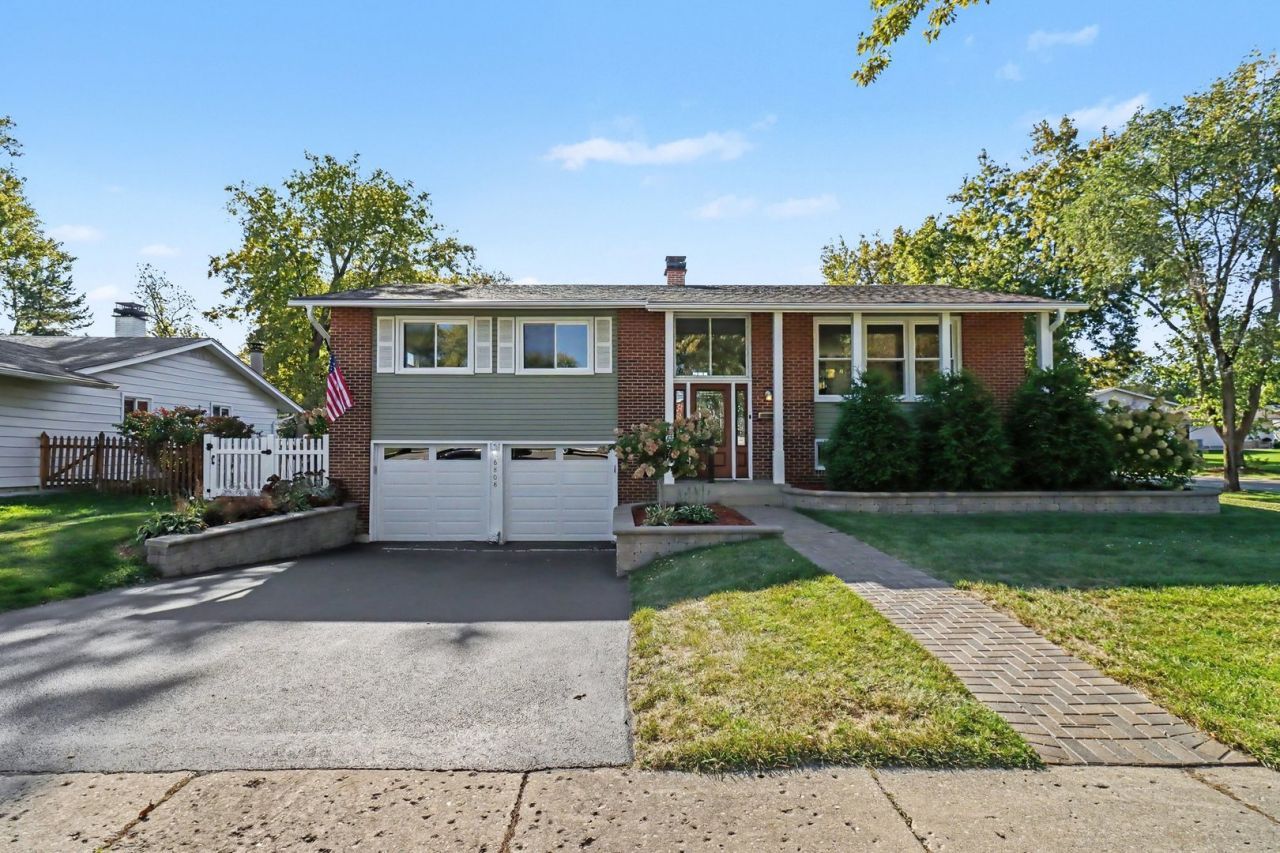
Welcome home to this stunning move-in ready, partially brick raised ranch offering four spacious bedrooms, 1.5 baths, and an attached two-car garage. Sweeping curb appeal, immaculate professional landscaping, and a grand entrance set an inviting tone before you step into a light-filled living room that seamlessly connects to a charming dining area. The bright kitchen features abundant cabinet storage and sleek stainless steel appliances, while three cozy bedrooms and a full bath complete the comfortable main level. Downstairs, the finished lower level adds flexible living space with a huge recreation room, an extra office/bedroom space, and a convenient half bath. Step outside into your private backyard oasis-complete with an expansive deck, a custom paver patio, and lush gardens-perfect for entertaining, all conveniently located just minutes from top schools, parks, and shopping.
Property Features
Property Type: Residential - Single Family
Basement: None
Cooling: Central Air
Garage: 2
Heating: Gas
Lot Size: 8,276
Taxes: $8,344
Year Built: 1968
Feature Descriptions
Additional rooms: No additional rooms
Appliances: Range, Microwave, Dishwasher, Refrigerator
Association Includes: None
Exterior: Vinyl Siding, Brick
Lot Dimensions: 8276
Parcel#: 0823411001
Parking: Asphalt, Yes, Garage Owned, Attached, Driveway, Owned, Garage
Sewer: Public Sewer
Total Rooms: 8
Township: Lisle
Water: Public
Room Sizes
Bedroom 2: 10X13
Bedroom 3: 10X9
Bedroom 4: 16X10
Dining Room: 9X12
Family Room: 16X13
Kitchen: 14X12
Laundry: 9X5
Living Room: 23X13
Primary Bedroom: 14X10
Local Schools
School District: District 99
Listed By / Shown By
Listed By
Agency Name: O'Neil Property Group, LLC
Agency Phone: 630-425-8815
Shown By
Agent Name: Miguel Lobato
Agent Phone: (815) 494-7905
Agency Title: Gambino Realtors

Estimate Your Payment
Estimated Payment
$ 2,966.82 per month $2,134.43 Principal & Interest $695.33 Property Tax $137.05 Homeowner's Insurance
6808 Woodridge Drive | MLS# 12787213
This single family home located at 6808 Woodridge Drive, Woodridge, IL 60517 is currently listed for sale with an asking price of $469,900. This property was built in 1968 and has 4 bedrooms and 1 full and 1 partial baths. Woodridge Drive is located within the District 99 school district. Search Woodridge real estate on mlobato.gogambino.com today.