
BEDS3
BATHS2 full
SQUARE FEET2,400
MLS#12655958
STATUSContingent
PROPERTY TYPEResidential - Single Family
SCHOOLDistrict 219
Property Description
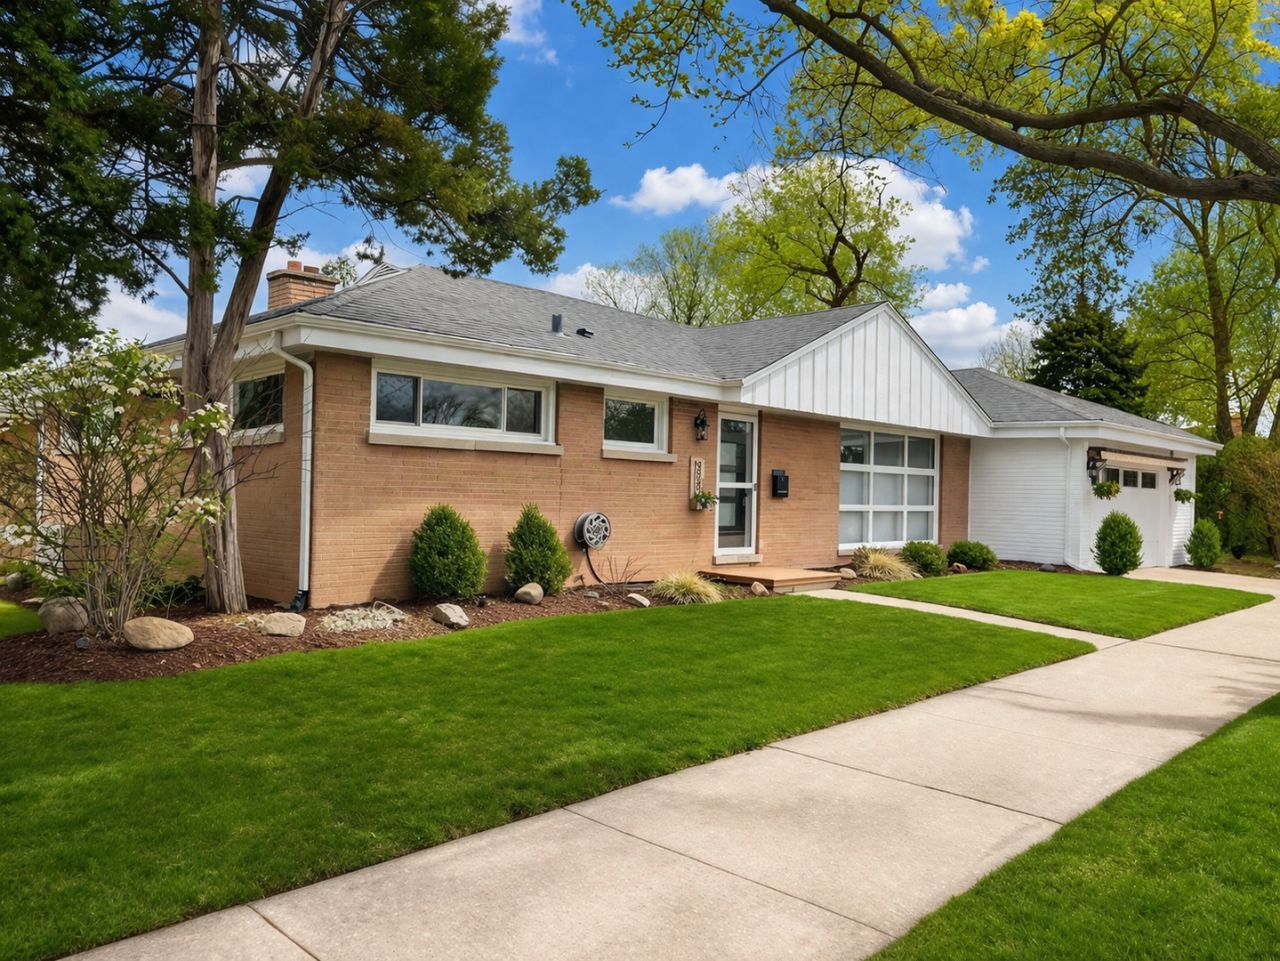
Beautifully updated and move-in ready, 6803 N Keeler in Lincolnwood offers the perfect blend of comfort, style, and modern convenience. This meticulously maintained home features a stunning updated kitchen and baths, large wood burning fireplace, spacious main level family room, dedicated office space, and a finished lower level rec room with built-in surround sound. Major upgrades include copper plumbing, tankless water heater, high-efficiency furnace, newer roof, windows, gutters, and sewer line. Enjoy summer entertaining on the large deck and the convenience of an oversized attached garage with EV charger-all just minutes from parks, schools, shopping, and easy access to Chicago.
Property Features
Property Type: Residential - Single Family
Basement: Yes
Basement: Finished, Rec/Family Area, Storage Space, Full, Daylight
Cooling: Central Air
Fireplaces: 1
Garage: 2
Heating: Natural Gas, Forced Air
Lot Size: 0.14 Acres
Taxes: $9,717
Year Built: 1957
Amenities
Granite Counters
Separate Dining Room
Pantry
Workshop
Feature Descriptions
Additional rooms: Recreation Room, Deck
Appliances: Double Oven, Microwave, Dishwasher, Refrigerator, Washer, Dryer, Disposal, Stainless Steel Appliance(s), Range Hood, Gas Oven, Humidifier
Association Includes: None
Dining Room: Combined w/ LivRm
Exterior: Brick
Fireplace: Wood Burning
Fireplace Location(s): Family Room
Laundry: In Unit, Laundry Closet
Lot Dimensions: 50X124
Other Equipment: CO Detectors, Sump Pump
Parcel#: 10342270180000
Parking: Garage Door Opener, Yes, Garage Owned, Attached, Garage
Sewer: Public Sewer
Total Rooms: 8
Township: Niles
Water: Lake Michigan
Room Sizes
Recreation Room: 44X24
Deck: 25X18
Bedroom 2: 12X12
Bedroom 3: 12X11
Dining Room: 9X8
Family Room: 16X22
Kitchen: 14X12
Laundry: 10X12
Living Room: 25X18
Primary Bedroom: 12X13
Local Schools
High School: Niles West High School
Middle School: Lincoln Hall Middle School
Elementary School: Todd Hall Elementary School
School District: District 219
Listed By / Shown By
Listed By
Agency Name: Dwell
Agency Phone: 773-716-9007
Shown By
Agent Name: Miguel Lobato
Agent Phone: (815) 494-7905
Agency Title: Gambino Realtors

Estimate Your Payment
Estimated Payment
$ 3,705.30 per month $2,720.84 Principal & Interest $809.75 Property Tax $174.71 Homeowner's Insurance
6803 N Keeler Avenue | MLS# 12655958
This single family home located at 6803 N Keeler Avenue, Lincolnwood, IL 60712 is currently listed for sale with an asking price of $599,000. This property was built in 1957 and has 3 bedrooms and 2 full baths with 2400 sq. ft. N Keeler Avenue is located within the District 219 school district. Search Lincolnwood real estate on mlobato.gogambino.com today.