
BEDS4
BATHS3 full
SQUARE FEET3,000
MLS#12660439
STATUSNew
PROPERTY TYPEResidential - Single Family
SCHOOLDistrict 205
Property Description
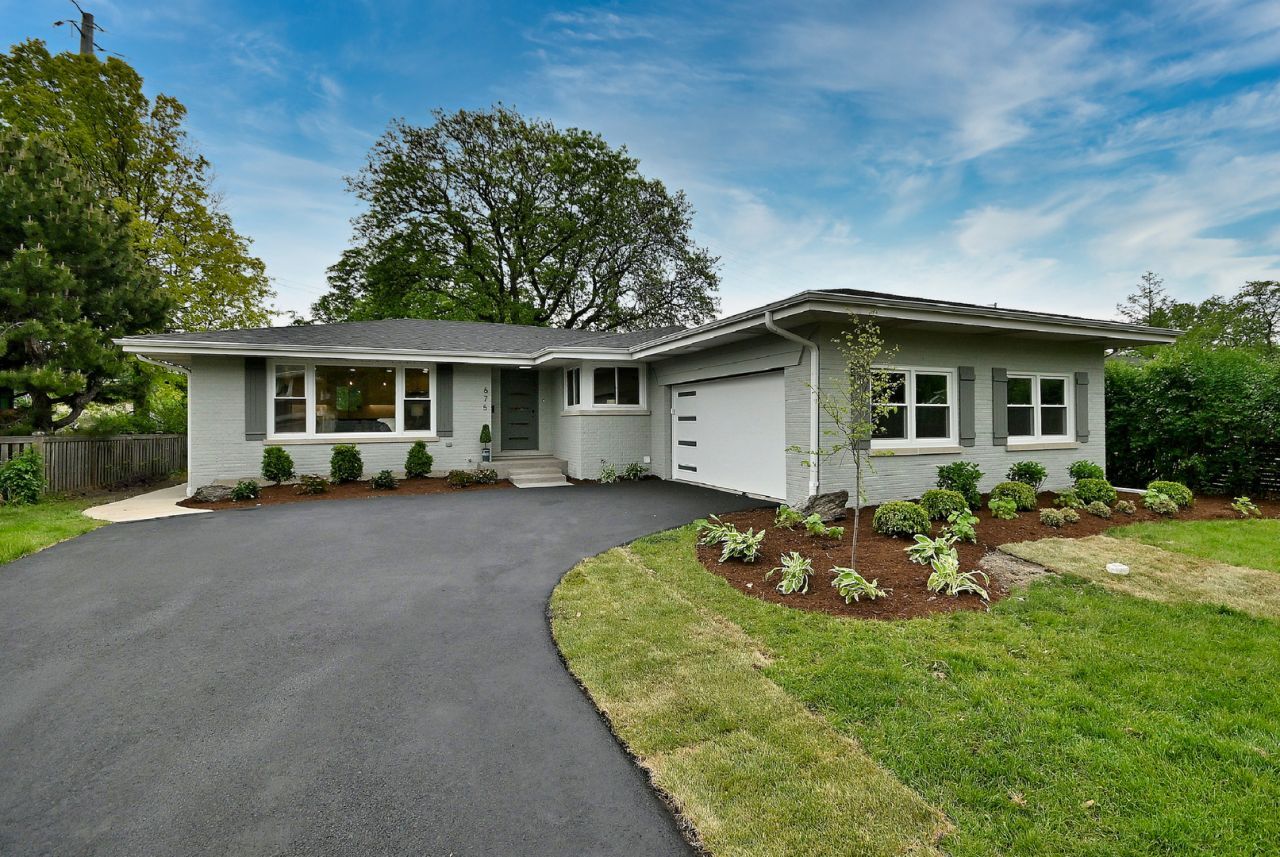
Complete renovation by JNL Design Build. Spacious McDougal Ranch Home, W/ 3,000 SQ FT of finished living space. Situated On A Large Lot 70 x 185 With Mature Trees & Nice Backyard. The first floor offers 3 Spacious Bedrooms, On-Suite Primary Bedroom, Full Hallway Bathroom W. Elevated Ceilings & Skylight ~ Open Concept Kitchen, Dining and Living Space ~ Quartz Counters with Full Height Backsplash, Stainless Wall Oven & Microwave Combo, 36 Gas Cooktop, Large Island & White Oak Ship-Lap Feature Wall. ~ Living Room With Custom Built-In Entertainment Center, Rift Cut Shelving, Dark Moody Ship-Lap, Relaxing Electric Fireplace! 1st Floor Laundry & Mud Room W/ Sliding Barn Door & Custom Storage Shelves! Home Has Plenty Of Storage Throughout ~ 4th Bedroom In Finished Basement W/ Ensuite Bathroom, Egress Window & Walk-In Closet ~ Spacious Basement W/ Family Room, Custom Built-In Entertainment Bar & Cabinets ~ Beverage Fridge, Accent TV Wall ~ Concrete Patio, Steel Railings. Home Has Much To Offer!! **Agent Owned**Seller is an Illinois Lic Real Estate Broker**
Property Features
Property Type: Residential - Single Family
Basement: Yes
Basement: Finished, Storage Space, Full
Cooling: Central Air
Fireplaces: 1
Garage: 2
Heating: Natural Gas, Forced Air
Home Style: Ranch
Lot Size: 0.29 Acres
Taxes: $8,594
Year Built: 1966
Amenities
1st Floor Bedroom
Feature Descriptions
Additional rooms: Eating Area, Bonus Room, Storage
Appliances: Range, Dishwasher, Refrigerator, Washer, Dryer, Range Hood
Association Includes: None
Dining Room: Combined w/ LivRm
Exterior: Brick
Fireplace: Electric
Fireplace Location(s): Living Room
Laundry: Gas Dryer Hookup, In Unit
Lot Dimensions: 70 X 185
Parcel#: 0612419010
Parking: Asphalt, Garage Door Opener, Yes, Garage Owned, Attached, Garage
Sewer: Public Sewer
Total Rooms: 10
Township: York
Water: Public
Room Sizes
Eating Area: 8X12
Bonus Room: 12X32
Storage: 21X20
Bedroom 2: 13X15
Bedroom 3: 12X15
Bedroom 4: 12X14
Dining Room: 11X12
Family Room: 13X31
Kitchen: 8X11
Living Room: 13X20
Primary Bedroom: 12X17
Local Schools
High School: York Community High School
Middle School: Sandburg Middle School
Elementary School: Jefferson Elementary School
School District: District 205
Listed By / Shown By
Listed By
Agency Name: DiCianni Realty Inc
Agency Phone: 630-833-8700
Shown By
Agent Name: Miguel Lobato
Agent Phone: (815) 494-7905
Agency Title: Gambino Realtors

Estimate Your Payment
Estimated Payment
$ 5,496.97 per month $4,492.35 Principal & Interest $716.17 Property Tax $288.46 Homeowner's Insurance
675 S Edgewood Avenue | MLS# 12660439
This single family home located at 675 S Edgewood Avenue , Elmhurst, IL 60126 is currently listed for sale with an asking price of $989,000. This property was built in 1966 and has 4 bedrooms and 3 full baths with 3000 sq. ft. S Edgewood Avenue is located within the District 205 school district. Search Elmhurst real estate on mlobato.gogambino.com today.