
BEDS7
BATHS4 full 3 partial
SQUARE FEET7,510
MLS#12655782
STATUSNew
PROPERTY TYPEResidential - Single Family
SCHOOLDistrict 219
Property Description
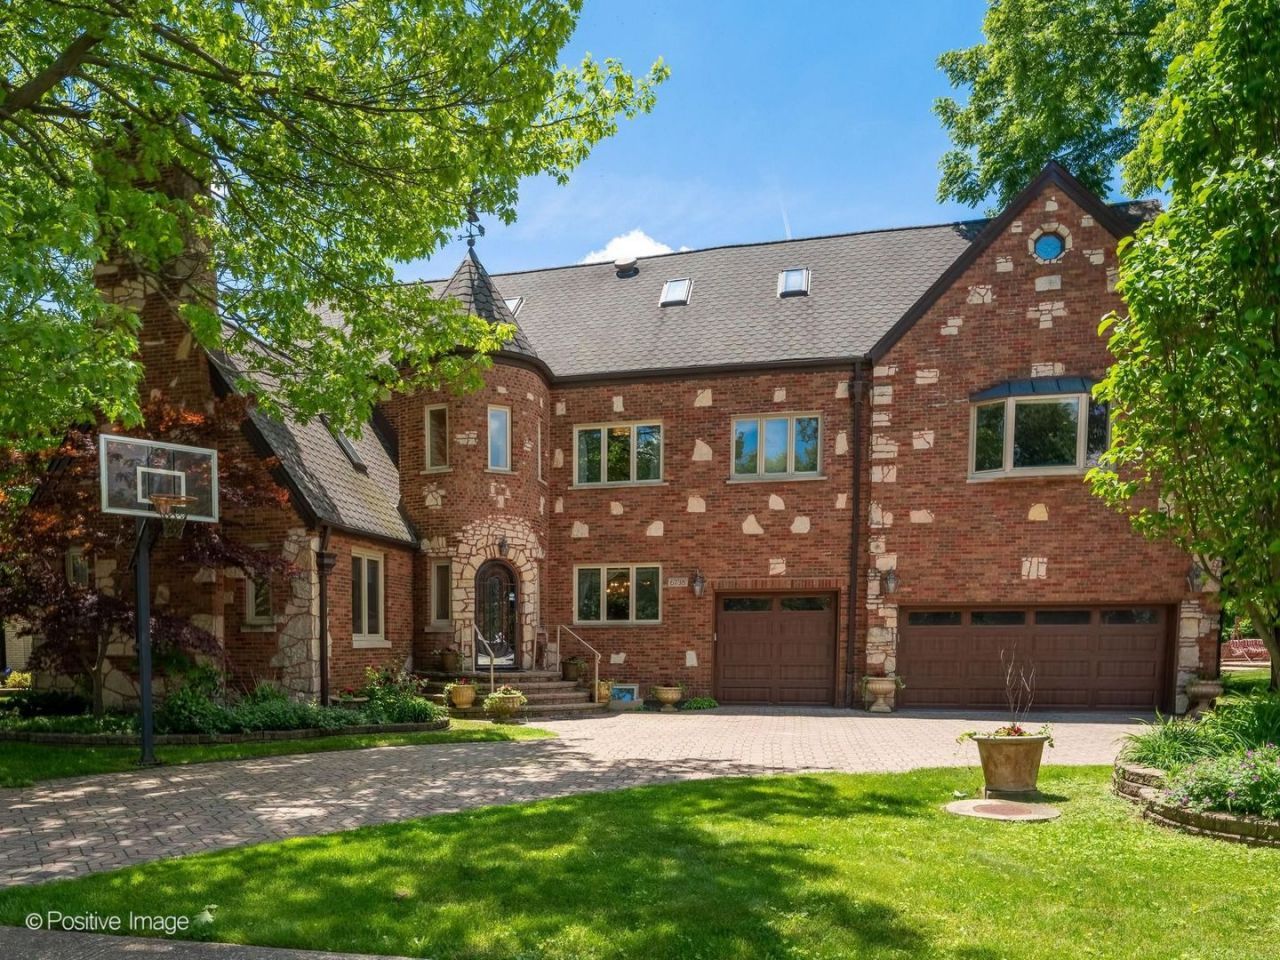
One of a kind, all brick custom built home with one owner who is the original builder, located in the very desirable and coveted neighborhood of Lincolnwood Towers in Lincolnwood. Custom luxury details and modern design blend seamlessly in this 7 bedroom, 4 full bathrooms with another 3 half bathrooms with over 7700 square feet on four levels of luxury living space. Incredible foyer/entry into this magnificent home is breathtaking with incredible hand painted 24 foot entryway inspired by Venetian architecture. Large open floor plan. Kitchen has all luxury, high-end Decor appliances, custom solid wood Italian made cabinetry blended with granite countertops and large island with sliding doors to the large Trex deck and rear oasis. Perfectly positioned large dining room. Incredible living room with a cathedral ceiling, skylights, and a stunning fireplace surrounded by a marble mantel. Main floor suite with ensuite luxury bathroom and giant walk-in closet. There is also a powder room/ 1/2 bathroom on the main floor. Second floor offers a masterpiece suite with gorgeous, luxury spa like ensuite bathroom, walk-in closet with all custom built shelving and large balcony overlooking your rear oasis. There are 4 more guest bedrooms on the second floor and full guest bathroom. Third floor has another large living space with skylights, 2 more bedrooms, 1/2 bathroom, and lots of storage space. Lower-level with more living space, second kitchen, large laundry area, office, storage, workout room, 1/2 bathroom, mechanical room and walk out to your rear yard. Beautiful hardwood floors throughout. 3 HVAC systems. High-end luxury 50+ year roof. Home is set back with large half circle brick paved driveway, and attached 3-car heated garage with new epoxy floors. Rear yard has huge maintenance free Trex deck, large shed with full electric and second shed for more storage. Great location; close to the expressway, Edgebrook Park and the Edgebrook Metra. Keep looking, you won't find another luxury home in this neighborhood at this price!
Property Features
Property Type: Residential - Single Family
Basement: Yes
Basement: Finished, Exterior Entry, Rec/Family Area, Full
Cooling: Central Air
Fireplaces: 1
Garage: 3
Heating: Forced Air
Lot Size: 0.25 Acres
Taxes: $15,359
Year Built: 1931
Amenities
Cathedral Ceiling(s)
1st Floor Bedroom
In-Law Floorplan
1st Floor Full Bath
Walk-In Closet(s)
Open Floorplan
Separate Dining Room
Feature Descriptions
Additional rooms: Bedroom 5,Bedroom 6,Bedroom 7,Bonus Room, Attic
Additional Structures: Shed(s), Garage(s)
Appliances: Double Oven, Dishwasher, Refrigerator, Cooktop, Range Hood, Gas Cooktop
Association Includes: None
Bath Features: Whirlpool, Separate Shower, Double Sink, Soaking Tub
Dining Room: Separate
Exterior: Brick
Fireplace: Gas Starter
Fireplace Location(s): Living Room
Laundry: In Unit
Lot Dimensions: 10686
Parcel#: 10333070060000
Parking: Circular Driveway, Garage Door Opener, Yes, Garage Owned, Attached, Garage
Sewer: Public Sewer
Total Rooms: 13
Township: Niles
Water: Lake Michigan, Public
Room Sizes
Bedroom 5: 14X14
Bedroom 6: 13X14
Bedroom 7: 13X16
Bonus Room: 25X19
Attic: 21X23
Bedroom 2: 18X14
Bedroom 3: 13X15
Bedroom 4: 12X14
Dining Room: 17X13
Family Room: 13X20
Kitchen: 18X17
Laundry: 13X14
Living Room: 14X20
Primary Bedroom: 27X18
Local Schools
High School: Niles West High School
Middle School: Lincoln Hall Middle School
Elementary School: Rutledge Hall Elementary School
School District: District 219
Listed By / Shown By
Listed By
Agency Name: eXp Realty
Agency Phone: 888-574-9405
Shown By
Agent Name: Miguel Lobato
Agent Phone: (815) 494-7905
Agency Title: Gambino Realtors

Estimate Your Payment
Estimated Payment
$ 8,530.40 per month $6,813.01 Principal & Interest $1,279.92 Property Tax $437.47 Homeowner's Insurance
6738 N Sauganash Avenue | MLS# 12655782
This single family home located at 6738 N Sauganash Avenue , Lincolnwood, IL 60712 is currently listed for sale with an asking price of $1,499,900. This property was built in 1931 and has 7 bedrooms and 4 full and 3 partial baths with 7510 sq. ft. N Sauganash Avenue is located within the District 219 school district. Search Lincolnwood real estate on mlobato.gogambino.com today.