
BEDS5
BATHS3 full 1 partial
SQUARE FEET3,700
MLS#12798322
STATUSNew
PROPERTY TYPEResidential - Single Family
SCHOOLDistrict 299
Property Description
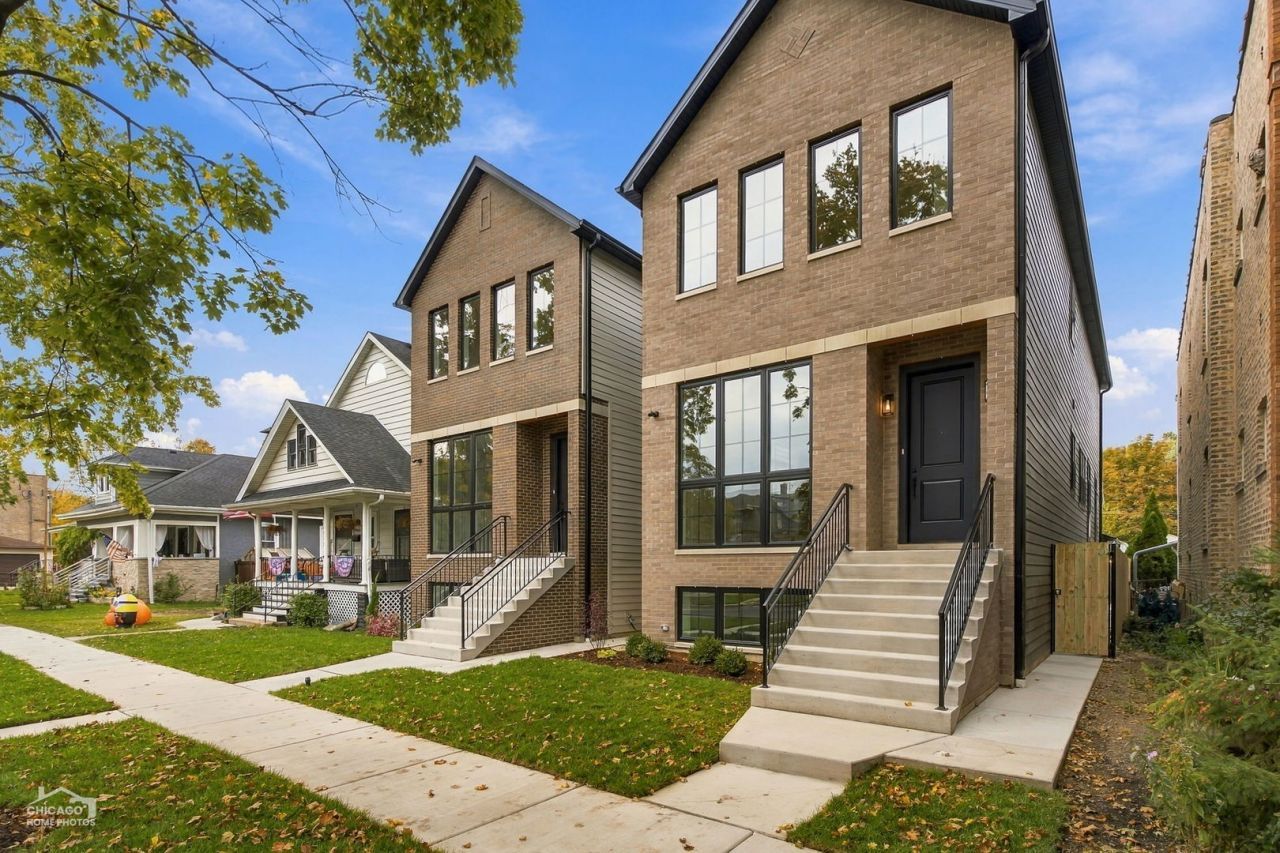
2026 FINISHED NEW CONSTRUCTION by Premier Local Builder - ID HOMES. Custom-designed for entertaining and everyday living, this exceptional Edison Park home combines sophisticated style, thoughtful design, and high-end finishes throughout. The main level features 10-foot ceilings and a stunning kitchen with Thermador appliances, modern cabinetry, oversized island, walk-in pantry, and butler's pantry with wine refrigerator. Spacious family room with fireplace and custom millwork. Upstairs, the luxurious primary suite offers a spa-inspired bath with heated floors, soaking tub, oversized custom shower, and dual walk-in closets. Two additional bedrooms, dual-sink hall bath, and full laundry complete the second floor. The finished lower level features 9-foot ceilings, a large recreation room with wet bar, two flexible bedrooms/offices, and second laundry area. Additional highlights include a full-brick front exterior, custom closets, mudroom built-ins, hardwired exterior cameras, and an extra-tall, EV-ready party garage. Prime Edison Park location near Metra, Restaurant Row, parks, shopping, and just 1.5 blocks from Ebinger Elementary. Beat the Spring Market!!
Property Features
Property Type: Residential - Single Family
Basement: Yes
Basement: Finished, Full, Daylight
Cooling: Central Air, Zoned
Garage: 2
Heating: Gas
Lot Size: 0.07 Acres
Taxes: $8,050
Year Built: 2026
Feature Descriptions
Additional rooms: Bedroom 5,Recreation Room, Pantry
Association Includes: None
Dining Room: Combined w/ LivRm
Exterior: Brick, Masonite
Lot Dimensions: 25x125
Parcel#: 09364080090000
Parking: Yes, Detached, Garage
Sewer: Public Sewer
Total Rooms: 10
Township: Jefferson
Water: Public
Room Sizes
Bedroom 5: 12X11
Recreation Room: 21X18
Pantry: 4X3
Bedroom 2: 14X13
Bedroom 3: 12X11
Bedroom 4: 17X11
Dining Room: 14X12
Family Room: 18X17
Kitchen: 13X18
Laundry: 11X6
Living Room: 15X12
Primary Bedroom: 18X14
Local Schools
Middle School: Ebinger Elementary School
Elementary School: Ebinger Elementary School
School District: District 299
Listed By / Shown By
Listed By
Agency Name: Kale Realty
Agency Phone: 312-939-5253
Shown By
Agent Name: Miguel Lobato
Agent Phone: (815) 494-7905
Agency Title: Gambino Realtors

Estimate Your Payment
Estimated Payment
$ 6,466.77 per month $5,446.23 Principal & Interest $670.83 Property Tax $349.71 Homeowner's Insurance
6732 N Oxford Avenue | MLS# 12798322
This single family home located at 6732 N Oxford Avenue , Chicago, IL 60631 is currently listed for sale with an asking price of $1,199,000. This property was built in 2026 and has 5 bedrooms and 3 full and 1 partial baths with 3700 sq. ft. N Oxford Avenue is located within the District 299 school district. Search Chicago real estate on mlobato.gogambino.com today.