
BEDS4
BATHS2 full 1 partial
SQUARE FEET1,671
MLS#12636770
STATUSNew
PROPERTY TYPEResidential - Single Family
SCHOOLDistrict 201
Property Description
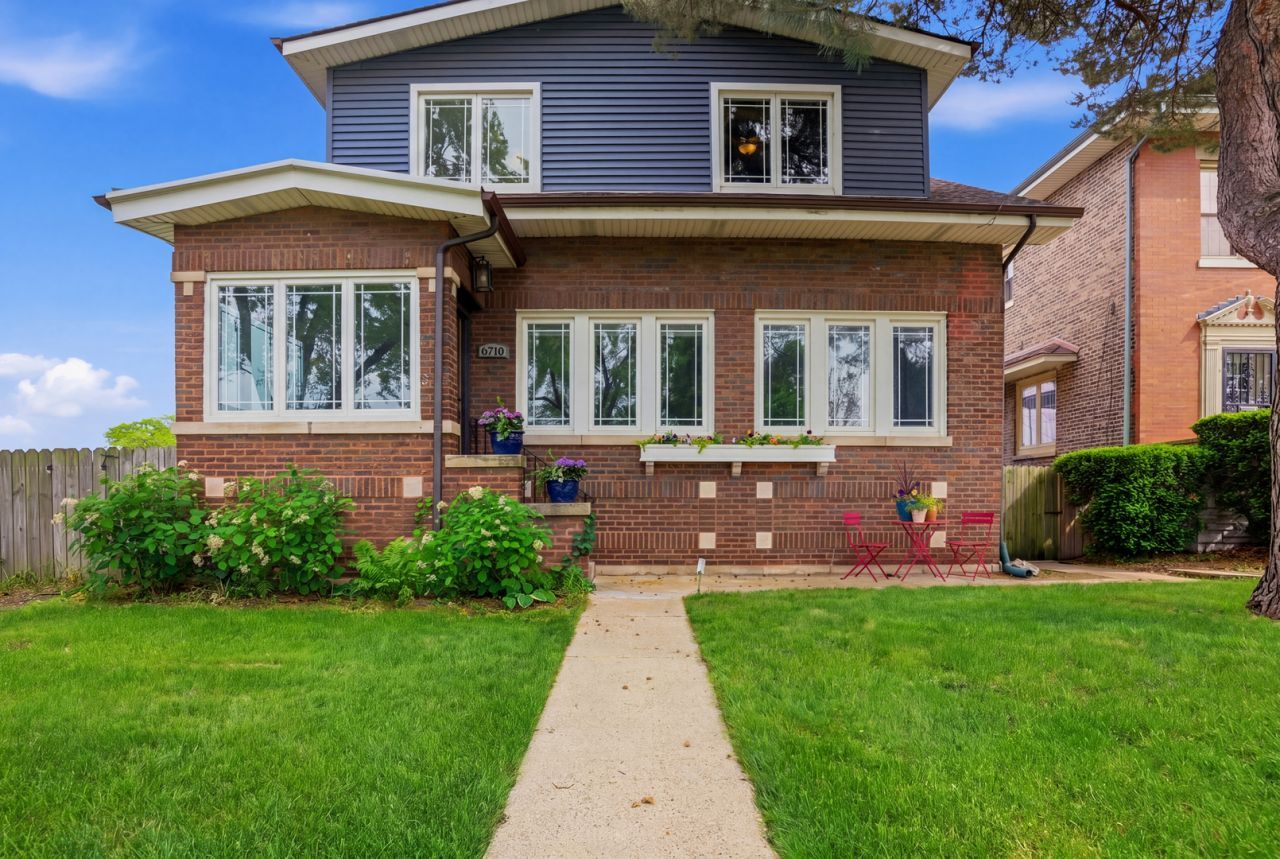
Welcome home to this stunning 4 bedroom, 2.5 bath home offering over 2,000 square feet of beautifully updated living space in one of Berwyn's most desirable locations. Completely rebuilt and renovated in 2014, this home combines modern finishes, thoughtful design and exceptional craftsmanship throughout. The open concept main level features a spacious living room, formal dining area, designer kitchen with oversized island, custom cabinetry, quartz countertops, stainless steel appliances and a convenient main floor powder room, creating the perfect space for everyday living and entertaining.The second level offers three generously sized bedrooms, a full bath with double vanity, and second floor laundry, while the finished basement provides a private fourth bedroom retreat complete with walk-in closet and adjacent recreation space ideal for a home office, playroom, guest suite, or additional family room. Fresh paint and new basement carpeting make this home truly move-in ready. Enjoy summer evenings in the expansive fenced backyard with plenty of room to play, garden, entertain, or simply relax. The newer 2.5 car garage provides excellent storage and parking. Conveniently located just a 10-15 minute walk to the BNSF Metra station and within walking distance to shopping, dining, parks, and everyday conveniences along Cermak Road. Move right in and start enjoying everything this exceptional home has to offer before the new school year begins.
Property Features
Property Type: Residential - Single Family
Basement: Yes
Basement: Finished, Full
Cooling: Central Air
Garage: 2
Heating: Natural Gas
Lot Size: 0.16 Acres
Roof Type: Asphalt
Taxes: $11,797
Year Built: 1921
Feature Descriptions
Additional rooms: No additional rooms
Appliances: Range, Dishwasher, Refrigerator, Washer, Dryer, Disposal, Stainless Steel Appliance(s)
Association Includes: None
Dining Room: Combined w/ LivRm
Exterior: Vinyl Siding, Brick
Lot: Corner Lot
Lot Dimensions: 45x75x67x124
Parcel#: 16302010180000
Parking: Yes, Garage Owned, Detached, Garage
Sewer: Public Sewer
Total Rooms: 8
Township: Berwyn
Water: Public
Room Sizes
Bedroom 2: 14X12
Bedroom 3: 10X10
Bedroom 4: 13X12
Dining Room: 13X10
Family Room: 20X21
Kitchen: 18X9
Laundry: 5X3
Living Room: 20X21
Primary Bedroom: 14X14
Local Schools
High School: J Sterling Morton West High Scho
Middle School: Heritage Middle School
Elementary School: Piper School
School District: District 201
Listed By / Shown By
Listed By
Agency Name: Keller Williams ONEChicago
Agency Phone: 312-216-2422
Shown By
Agent Name: Miguel Lobato
Agent Phone: (815) 494-7905
Agency Title: Gambino Realtors

Estimate Your Payment
Estimated Payment
$ 3,520.92 per month $2,384.71 Principal & Interest $983.08 Property Tax $153.13 Homeowner's Insurance
6710 Riverside Drive | MLS# 12636770
This single family home located at 6710 Riverside Drive, Berwyn, IL 60402 is currently listed for sale with an asking price of $525,000. This property was built in 1921 and has 4 bedrooms and 2 full and 1 partial baths with 1671 sq. ft. Riverside Drive is located within the District 201 school district. Search Berwyn real estate on mlobato.gogambino.com today.