
BEDS2
BATHS3 full
SQUARE FEET1,476
MLS#12797867
STATUSNew
PROPERTY TYPEResidential - Condominium
SCHOOLDistrict 205
Property Description
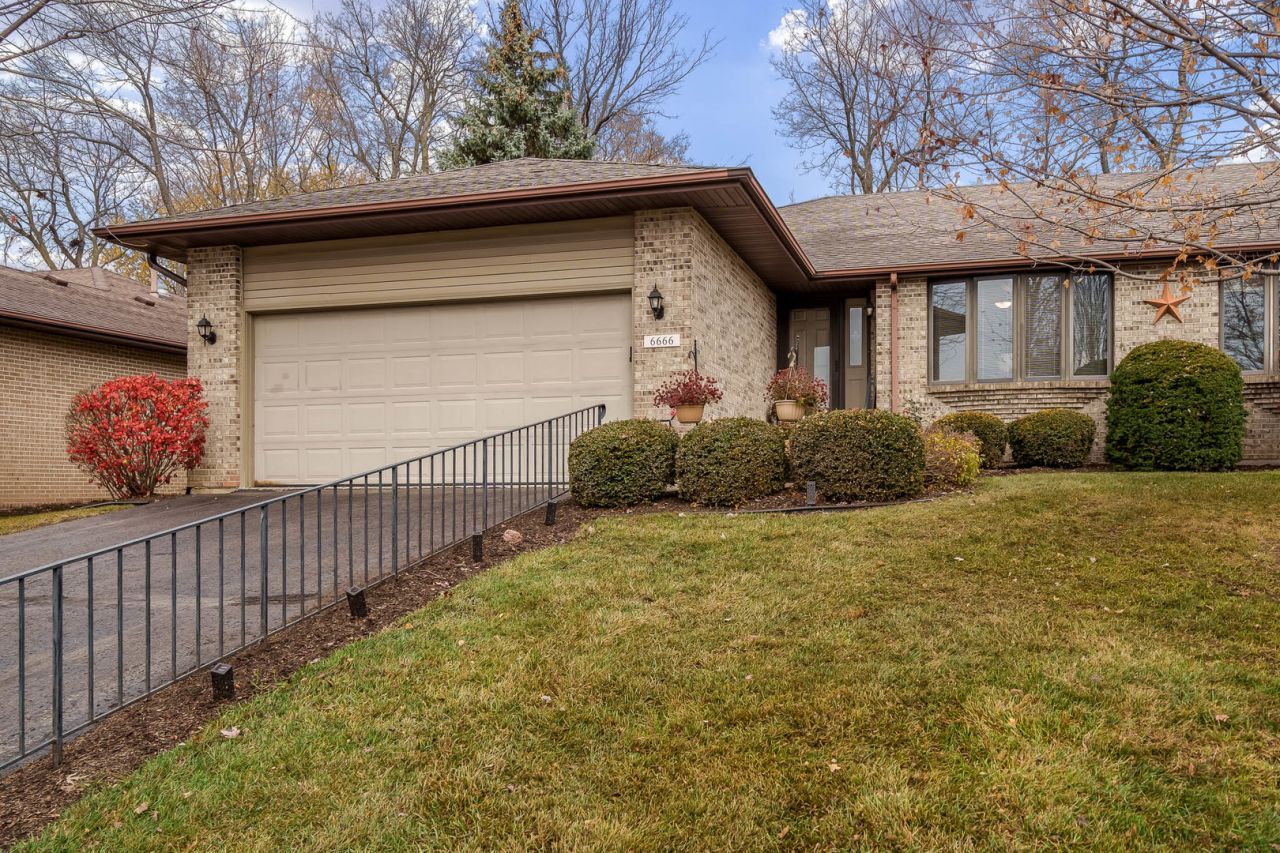
All-brick condo built by Zentz Builders. High-quality craftsmanship and attention to detail are the hallmarks of Zentz builders. Granite kitchen countertops and an eat-in dining area for the family. Fully finished lower level with an additional full bath, family area, and bedroom or office. Two full baths on the main level, with a primary bedroom ensuite. Impeccably landscaped, offering a quiet retreat after a long day's work. Stainless steel appliances, main floor laundry area, and so much more.
Property Features
Property Type: Residential - Condominium
Basement: Yes
Basement: Finished, Full
Cooling: Central Air
Fireplaces: 1
Garage: 2
Heating: Gas
Lot Size: 0.00 Acres
Roof Type: Asphalt
Stories: 1.0
Taxes: $5,368
Year Built: 1990
Amenities
1st Floor Bedroom
1st Floor Full Bath
Feature Descriptions
Additional rooms: No additional rooms
Additional Structures: None
Appliances: Microwave, Dishwasher, Refrigerator, Washer, Dryer, Disposal, Water Softener
Association Includes: Lawn Care, Snow Removal
Exterior: Brick, Stone
Fireplace: Gas Starter
Fireplace Location(s): Living Room
HOA Fee: 250/ Monthly
Lot: None
Lot Dimensions: 0x0
Other Equipment: Ceiling Fan(s)
Parcel#: 1227476167
Parking: Asphalt, Garage Door Opener, Yes, Garage Owned, Attached, Garage
Sewer: Public Sewer
Total Rooms: 5
Township: Rockford
Water: Public
Room Sizes
Bedroom 2: 13X12
Dining Room: 12X11
Kitchen: 18X12
Living Room: 21X13
Primary Bedroom: 16X13
Local Schools
High School: Guilford High School
Middle School: Eisenhower Middle School
Elementary School: Gregory Elementary School
School District: District 205
Listed By / Shown By
Listed By
Agency Name: Berkshire Hathaway HomeServices Crosby Starck Real
Agency Phone: 815-397-4040
Shown By
Agent Name: Miguel Lobato
Agent Phone: (815) 494-7905
Agency Title: Gambino Realtors

Estimate Your Payment
Estimated Payment
$ 1,800.36 per month $1,271.39 Principal & Interest $447.33 Property Tax $81.64 Homeowner's Insurance
6666 Sandalwood Close , Unit 63A | MLS# 12797867
This condo located at 6666 Sandalwood Close , Unit 63A, Rockford, IL 61108 is currently listed for sale with an asking price of $279,900. This property was built in 1990 and has 2 bedrooms and 3 full baths with 1476 sq. ft. Sandalwood Close , Unit 63A is located within the District 205 school district. Search Rockford real estate on mlobato.gogambino.com today.