
BEDS2
BATHS2 full
SQUARE FEET1,212
MLS#12797936
STATUSNew
PROPERTY TYPERental - Condominium
SCHOOLDistrict 299
Property Description
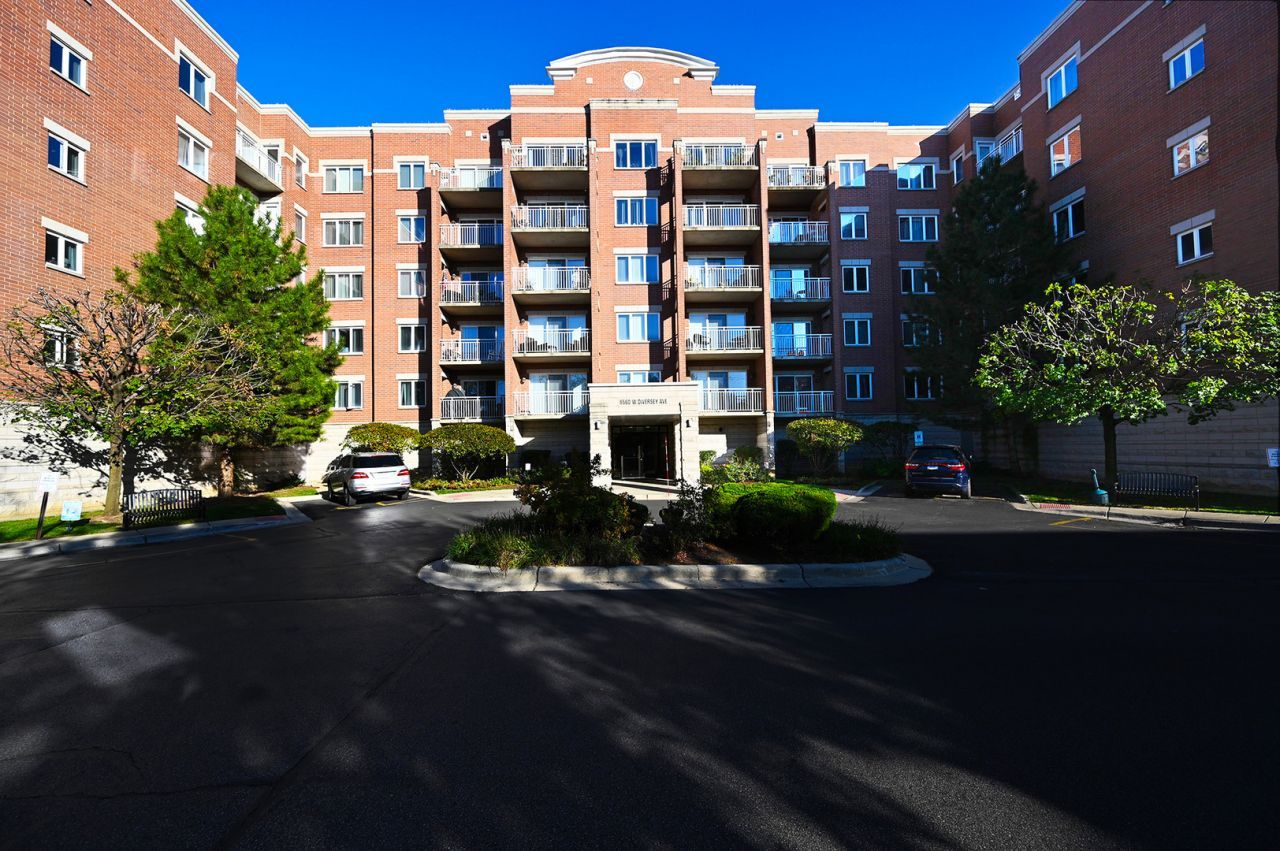
Beautiful, spacious 2-bedroom, 2-bathroom condo with 2 parking spaces in a secure elevator building! This freshly painted unit features a bright, open floor plan with a spacious living room, dining area, and beautifully updated kitchen. The kitchen offers granite countertops, newer top-of-the-line Samsung appliances, marble flooring, and plenty of cabinet space. Gorgeous, newly refinished hardwood floors flow throughout the living areas and bedrooms. The primary suite features a private en-suite bathroom and a large walk-in closet. Additional highlights include a second full bathroom, in-unit washer and dryer, radiant in-floor heating throughout, and a large private balcony perfect for relaxing or entertaining. One garage parking space and one outdoor parking space are included! Heat, gas, and water are also included in the rent, offering exceptional value and convenience. Fantastic location directly across the street from Brickyard Mall, with shopping, restaurants, and everyday essentials just steps away. Convenient access to parks, public transportation, and major roads makes commuting a breeze. Move-in ready and a must-see!
Property Features
Property Type: Rental - Condominium
Basement: None
Cooling: Central Air
Garage: 1
Heating: Gas, Forced Air
Lot Size: COMMON
Stories: 5.0
Year Built: 2006
Amenities
Storage
Feature Descriptions
Additional rooms: Walk In Closet
Appliances: Range, Microwave, Dishwasher, Refrigerator, Washer, Dryer, Disposal
Association Amenities: Elevator in Residence, Storage, On Site Manager/Engineer, Service Elevator(s)
Bath Features: Separate Shower, Soaking Tub
Dining Room: Combined w/ LivRm
Exterior: Brick
Laundry: Main Level, In Unit
Lot Dimensions: COMMON
Parking: Garage Door Opener, Heated Garage, Yes, Garage Owned, Attached, Garage
Pet Allowed: Deposit Required, Dogs OK, Number Limit, Size Limit
Rent Includes: Gas, Heat, Water, Parking, Lawn Care, Snow Removal
Sewer: Public Sewer
Total Rooms: 5
Township: Lake View
Water: Lake Michigan
Room Sizes
Walk In Closet: 08X05
Bedroom 2: 14X13
Dining Room: 13X12
Kitchen: 13X08
Laundry: 06X05
Living Room: 17X12
Primary Bedroom: 15X12
Local Schools
High School: Schurz High School
Middle School: Marshall Middle School
Elementary School: Barry Elementary School
School District: District 299
Listed By / Shown By
Listed By
Agency Name: RE/MAX Premier Luxury Collection
Agency Phone: 847-835-2300
Shown By
Agent Name: Miguel Lobato
Agent Phone: (815) 494-7905
Agency Title: Gambino Realtors

6560 W Diversey Avenue , Unit 413D | MLS# 12797936
This property located at 6560 W Diversey Avenue , Unit 413D, Chicago, IL 60707 is currently listed for rent with an asking price of $2,400 / Monthly. W Diversey Avenue , Unit 413D is located within the District 299 school district. Search Chicago real estate on mlobato.gogambino.com today.