
BEDS6
BATHS3 full
MLS#12794475
STATUSNew
PROPERTY TYPEMulti Unit - Multiple
SCHOOLDistrict U46
Property Description
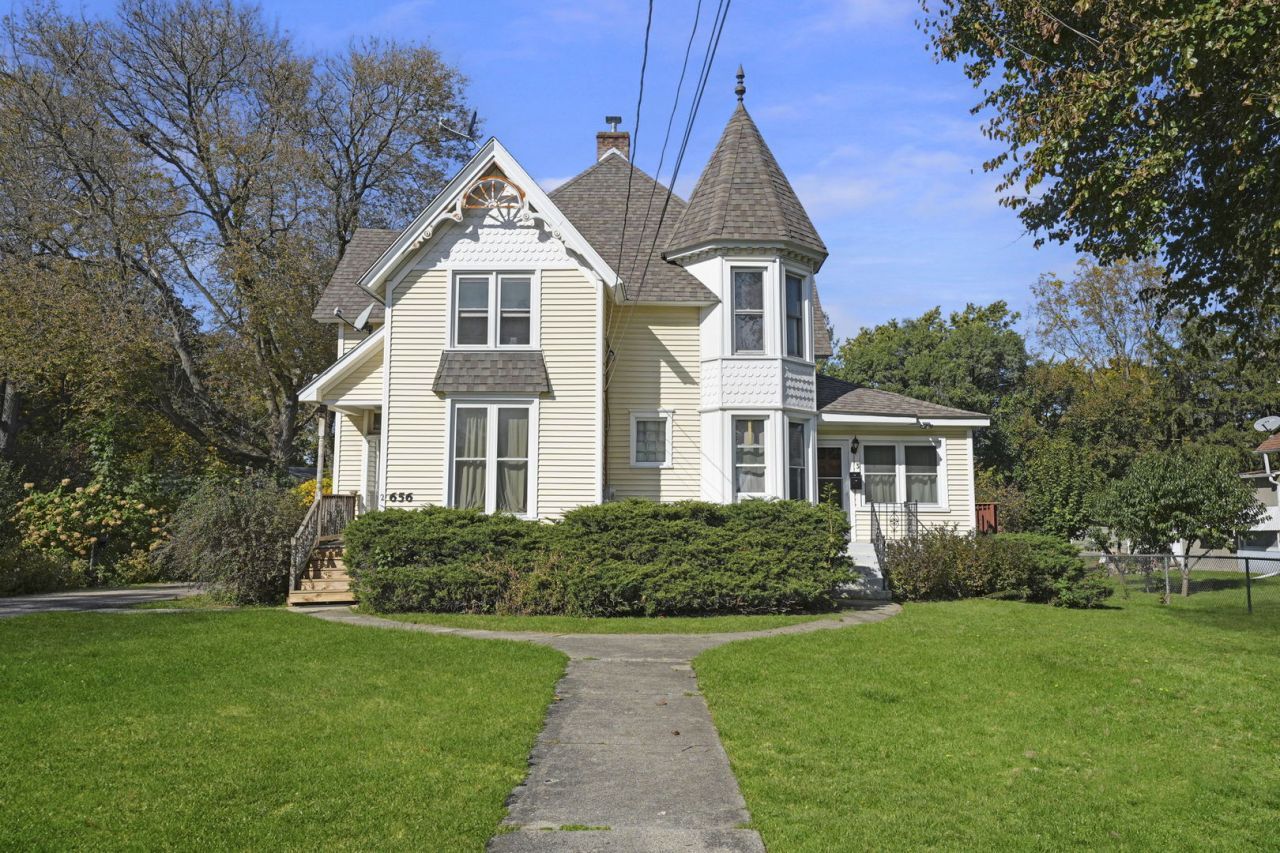
A rare opportunity to own a piece of Elgin's architectural history! Built in 1883, this distinctive Queen Anne Victorian combines timeless charm with the income potential of a legally configured 3-unit property. Well-maintained and thoughtfully laid out, it boasts three separate living spaces: Unit 1 on the main level includes 2 bedrooms, 1 bathroom and is rented month-to-month, and private access to the basement; Unit 2 on the second floor offers 3 bedrooms and 1 bathroom; and Unit 3 on the main level features 1 bedroom and 1 bathroom. The full, unfinished basement provides shared coin-operated laundry, dedicated storage closets for each unit, and convenient exterior access. Eight exterior parking spaces on an oversized parking lot in the rear and a storage shed add to the property's functionality. Ideal for investors looking to expand their portfolios or owner-occupants seeking to offset housing expenses through rental income, all three units are currently occupied by responsible tenants paying below-market rents, presenting potential for future income growth. With established tenancy, a carefully maintained building, and flexible ownership possibilities, this Victorian gem offers a compelling opportunity in Elgin. Enjoy convenient access to Downtown Elgin, public transportation, Metra commuter rail, the Fox River, neighborhood parks, local shopping and dining, and more!
Property Features
Property Type: Multi Unit - Multiple
Basement: Yes
Basement: Unfinished, Exterior Entry, Storage Space, Full
Heating: Gas, Forced Air
Home Style: Queen Anne, Victorian
Lot Size: 0.35 Acres
Taxes: $7,346
Year Built: 1883
Feature Descriptions
Additional rooms: Foyer
Additional Structures: Shed(s)
Exterior: Frame
Lot Dimensions: 15190
Other Equipment: CO Detectors, Ceiling Fan(s), Radon Mitigation System
Parcel#: 0614378015
Parking: Driveway, Parking Lot, Yes, Owned
Sewer: Public Sewer
Total Rooms: 17
Township: Elgin
Water: Public
Local Schools
High School: Larkin High School
Middle School: Kimball Middle School
Elementary School: Highland Elementary School
School District: District U46
Listed By / Shown By
Listed By
Agency Name: Keller Williams Success Realty
Agency Phone: 847-381-9500
Shown By
Agent Name: Miguel Lobato
Agent Phone: (815) 494-7905
Agency Title: Gambino Realtors

Estimate Your Payment
Estimated Payment
$ 2,908.31 per month $2,157.60 Principal & Interest $612.17 Property Tax $138.54 Homeowner's Insurance
656 South Street | MLS# 12794475
This multi-family property located at 656 South Street, Elgin, IL 60123 is currently listed for sale with an asking price of $475,000. South Street is located within the District U46 school district. Search Elgin real estate on mlobato.gogambino.com today.