
BEDS4
BATHS2 full
SQUARE FEET2,308
MLS#12705721
STATUSNew
PROPERTY TYPEResidential - Single Family
SCHOOLDistrict 5
Property Description
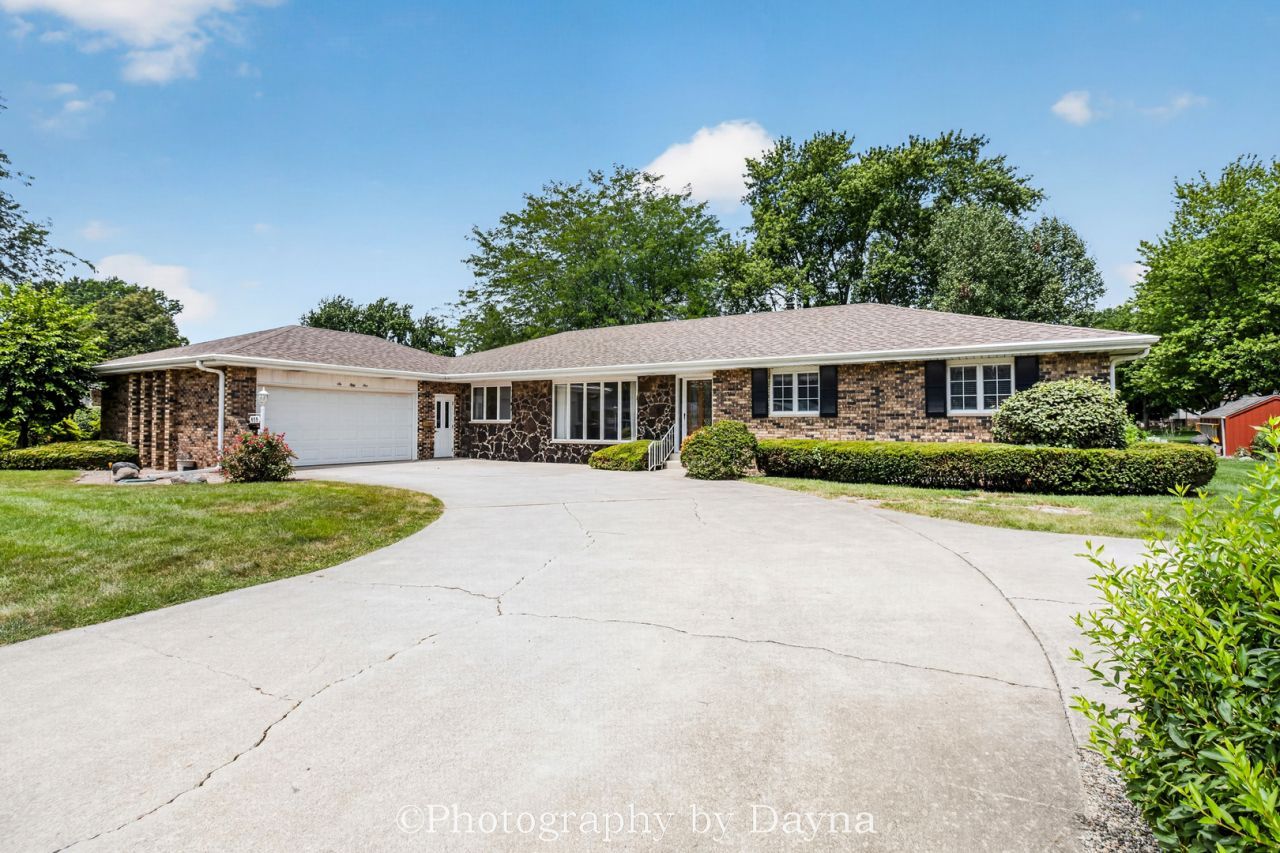
This well-built 1970's Ranch offers 2400 main floor sqft and 2400 sqft of finished basement. Multi-purpose rooms include a Family Room, formal dining and a sunken living room, each featuring expansive windows. The spacious floorplan is made up of 4 bedrooms, 2 full bathrooms, a kitchen with breakfast nook, and a laundry area-ALL conveniently located on the main level. Two - floor to ceiling stone fireplaces. Full finished basement with Wet Bar, Rec area, Family room space and tons of Storage. Garage has space for 2 cars and additional room for workshop. The property also comes equipped with a Generac full home generator, ensuring reliable backup power for the entire house.
Property Features
Property Type: Residential - Single Family
Basement: Yes
Basement: Finished, Full
Cooling: Central Air
Fireplaces: 2
Garage: 2
Heating: Radiant
Home Style: Ranch
Lot Size: 0.34 Acres
Taxes: $9,365
Year Built: 1976
Amenities
Wet Bar
1st Floor Bedroom
1st Floor Full Bath
Dining Combo
Separate Dining Room
Feature Descriptions
Additional rooms: Family Room, Storage
Appliances: Range, Microwave, Dishwasher, Refrigerator, Freezer, Washer, Dryer, Disposal, Stainless Steel Appliance(s), Cooktop
Association Includes: None
Bath Features: Separate Shower, Double Sink
Dining Room: Separate, Kitchen/Dining Combo
Exterior: Brick
Fireplace: Wood Burning
Fireplace Location(s): Family Room, Basement
Laundry: Main Level, In Unit
Lot Dimensions: 100x150
Other Equipment: Central Vacuum, Sump Pump, Generator, Water Heater-Gas
Parcel#: 03021641300700
Parking: Concrete, Garage Door Opener, Yes, Attached, Garage
Sewer: Public Sewer
Total Rooms: 9
Township: Manteno
Water: Public
Room Sizes
Family Room - Down: 34X30
Storage: 12X16
Bedroom 2: 12X13
Bedroom 3: 11X15
Bedroom 4: 10X13
Dining Room: 10X12
Family Room: 19X17
Kitchen: 17X13
Laundry: 10X11
Living Room: 17X13
Primary Bedroom: 13X15
Local Schools
School District: District 5
Listed By / Shown By
Listed By
Agency Name: Jennings Realty,Inc.
Agency Phone: 847-786-4069
Shown By
Agent Name: Miguel Lobato
Agent Phone: (815) 494-7905
Agency Title: Gambino Realtors

Estimate Your Payment
Estimated Payment
$ 2,689.84 per month $1,794.21 Principal & Interest $780.42 Property Tax $115.21 Homeowner's Insurance
655 West End Drive | MLS# 12705721
This single family home located at 655 West End Drive, Manteno, IL 60950 is currently listed for sale with an asking price of $395,000. This property was built in 1976 and has 4 bedrooms and 2 full baths with 2308 sq. ft. West End Drive is located within the District 5 school district. Search Manteno real estate on mlobato.gogambino.com today.