
BEDS3
BATHS2 full 1 partial
SQUARE FEET1,764
MLS#12630883
STATUSPending
PROPERTY TYPEResidential - Townhouse
SCHOOLDistrict 302
Property Description
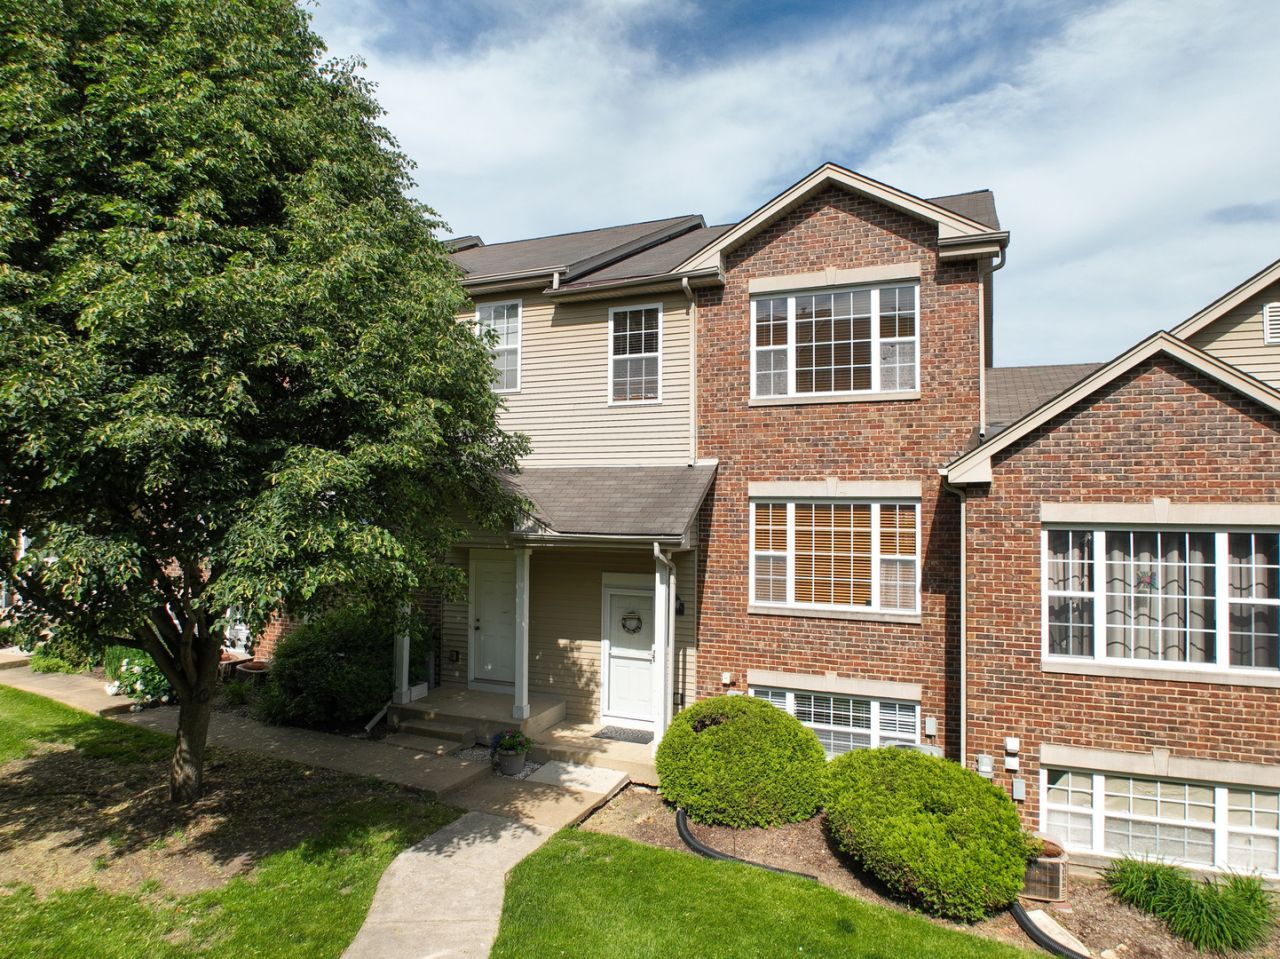
Spacious 3-bedroom, 2.5-bath townhome ideally located just minutes from downtown Elburn and the train station. This home offers three levels of comfortable living space, including a large family room with access to a private balcony-perfect for relaxing. The kitchen features plenty of counter space and flows seamlessly into the dining area for a functional and inviting layout. Upstairs, the primary bedroom features a private bath and walk-in closet, while two additional bedrooms share a second full bath. Enjoy the convenience of a second-floor laundry room and ample storage throughout. Additional highlights include an English basement with rough-in plumbing for future expansion and an attached 2-car garage.
Property Features
Property Type: Residential - Townhouse
Basement: Unfinished, Bath/Stubbed, Egress Window, Partial, Daylight
Basement: Yes
Cooling: Central Air
Garage: 2
Heating: Natural Gas
Lot Size: 42X21X42X21
Roof Type: Asphalt
Stories: 3.0
Taxes: $6,012
Year Built: 2004
Amenities
Cathedral Ceiling(s)
Feature Descriptions
Additional rooms: No additional rooms
Appliances: Range, Microwave, Dishwasher, Refrigerator, Humidifier
Association Amenities: None
Association Includes: Lawn Care, Snow Removal
Dining Room: Separate
Exterior: Vinyl Siding, Brick
HOA Fee: 270/ Monthly
Lot Dimensions: 42X21X42X21
Parcel#: 0832382043
Parking: Asphalt, Garage Door Opener, Yes, Garage Owned, Attached, Garage
Pet Allowed: Cats OK, Dogs OK
Sewer: Public Sewer
Total Rooms: 6
Township: Campton
Water: Public
Room Sizes
Bedroom 2: 11X15
Bedroom 3: 8X11
Dining Room: 14X14
Kitchen: 10X9
Laundry: 9X8
Living Room: 19X15
Primary Bedroom: 13X14
Local Schools
High School: Kaneland High School
Middle School: Harter Middle School
Elementary School: John Stewart Elementary School
School District: District 302
Listed By / Shown By
Listed By
Agency Name: Keller Williams Inspire
Agency Phone: 630-262-9500
Shown By
Agent Name: Miguel Lobato
Agent Phone: (815) 494-7905
Agency Title: Gambino Realtors

Estimate Your Payment
Estimated Payment
$ 1,830.34 per month $1,249.14 Principal & Interest $501.00 Property Tax $80.21 Homeowner's Insurance
653 E Willow Street | MLS# 12630883
This townhouse located at 653 E Willow Street, Elburn, IL 60119 is currently listed for sale with an asking price of $275,000. This property was built in 2004 and has 3 bedrooms and 2 full and 1 partial baths with 1764 sq. ft. E Willow Street is located within the District 302 school district. Search Elburn real estate on mlobato.gogambino.com today.