
BEDS4
BATHS3 full 1 partial
SQUARE FEET3,619
MLS#12619866
STATUSContingent
PROPERTY TYPEResidential - Single Family
SUBDIVISIONElmhurst Gardens
SCHOOLDistrict 205
Property Description
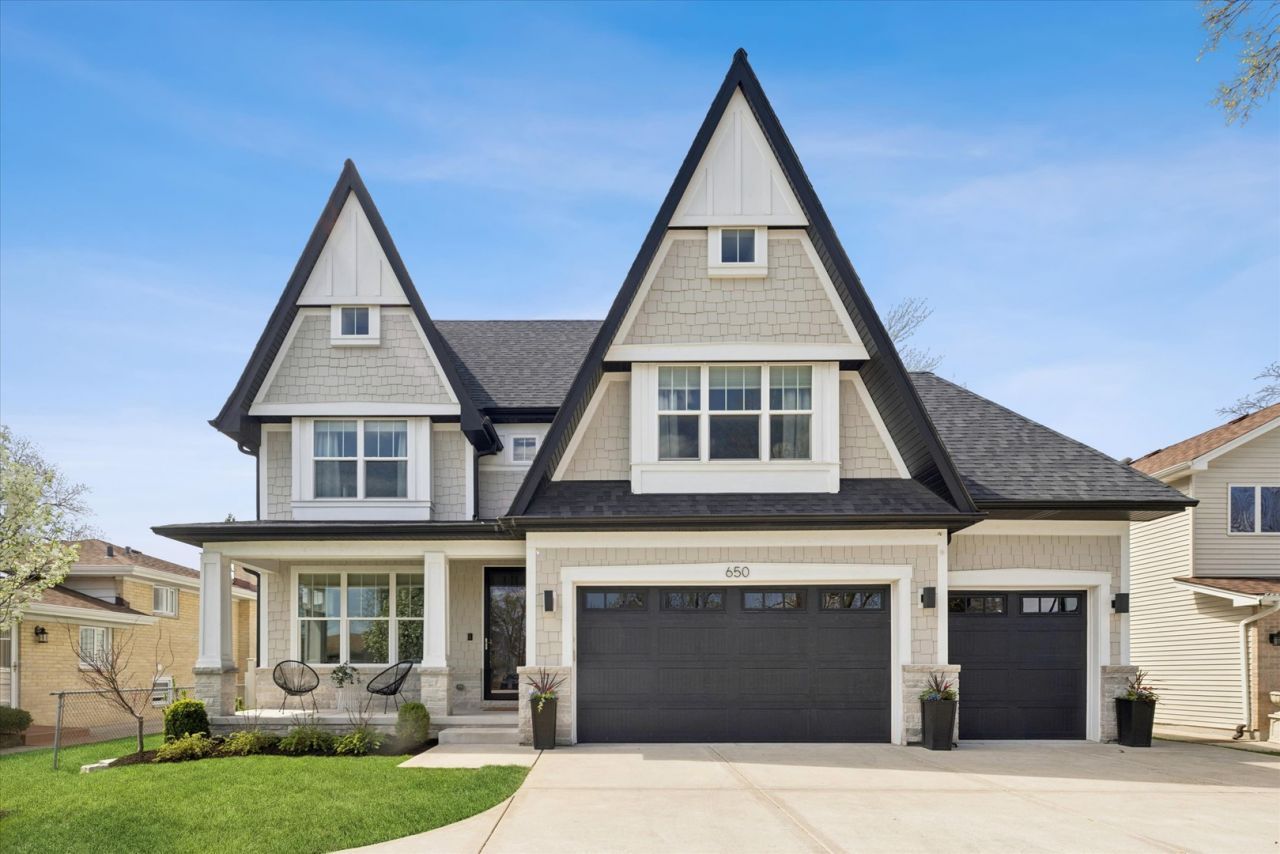
Custom built by one of Elmhurst's top builders, this exceptional home sits on a 60-foot-wide lot and offers a rare 3-car heated garage with epoxy floors, a circular driveway, and a covered front porch that creates unforgettable curb appeal. Inside, the home opens to a welcoming foyer and features a flexible front room perfect as a private office or cocktail lounge, along with a formal dining room designed for entertaining. The custom gourmet kitchen is the heart of the home, showcasing a large island, commercial-grade stainless steel appliances, bar area, and a walk-in pantry, all flowing into a spacious eating area. The family room is rich with character, featuring a fireplace, custom built-ins, and decorative beamed ceilings. The main level also includes a powder room and a beautifully designed custom mudroom. Upstairs, the second-floor landing is accented with decorative ceiling detail and leads to a luxurious primary suite with a vaulted ceiling, dual walk-in closets, and a spa-like bath with a soaking tub and oversized walk-in shower. Four additional spacious bedrooms, beautifully finished bathrooms, and a custom second-floor laundry room complete the upper level. The oversized backyard is built for enjoyment with a large patio, pergola, and plenty of space to play or relax. Additional highlights include custom window treatments throughout. All this in an outstanding location just a short walk to Berens Park with its playground, batting cages, mini golf, splash pad, sled hill, beach volleyball, and more
Property Features
Property Type: Residential - Single Family
Basement: Unfinished, Bath/Stubbed, Egress Window, Full
Basement: Yes
Cooling: Central Air
Fireplaces: 1
Garage: 3
Heating: Natural Gas, Forced Air
Home Style: Traditional
Lot Size: 0.20 Acres
Roof Type: Asphalt
Taxes: $20,574
Year Built: 2018
Amenities
Cathedral Ceiling(s)
Wet Bar
Built-in Features
Walk-In Closet(s)
Open Floorplan
Feature Descriptions
Additional rooms: Breakfast Room, Foyer, Pantry, Walk In Closet, Mud Room, Office
Additional Structures: Pergola, Shed(s)
Appliances: Double Oven, Microwave, Dishwasher, Refrigerator, High End Refrigerator, Washer, Dryer, Disposal, Stainless Steel Appliance(s), Wine Refrigerator, Oven, Range Hood, Humidifier
Association Includes: None
Bath Features: Separate Shower, Double Sink, Garden Tub, Soaking Tub
Dining Room: Separate
Exterior: Frame, Block, Masonite, Shake Siding, Stone
Fireplace: Gas Log
Fireplace Location(s): Family Room
Laundry: Upper Level, Gas Dryer Hookup, Electric Dryer Hookup, In Unit, Sink
Lot: Landscaped
Lot Dimensions: 60 X 145
Other Equipment: Security System, Ceiling Fan(s), Sump Pump, Sprinkler-Lawn, Backup Sump Pump;
Parcel#: 0334208043
Parking: Concrete, Garage Door Opener, Heated Garage, Yes, Garage Owned, Attached, Garage
Security: yes
Sewer: Public Sewer
Total Rooms: 9
Township: Addison
Water: Lake Michigan, Public
Room Sizes
Breakfast Room: 19X10
Foyer: 12X5
Pantry: 6X4
Walk In Closet: 9X7
Mud Room: 9X8
Bar/Entertainment: 6X4
Office: 12X12
Bedroom 2: 19X16
Bedroom 3: 17X12
Bedroom 4: 12X12
Dining Room: 13X13
Family Room: 20X18
Kitchen: 18X14
Laundry: 10X9
Primary Bedroom: 19X15
Local Schools
High School: York Community High School
Middle School: Churchville Middle School
Elementary School: Emerson Elementary School
School District: District 205
Listed By / Shown By
Listed By
Agency Name: @properties Christie?s International Real Estate
Agency Phone: 630-530-0900
Shown By
Agent Name: Miguel Lobato
Agent Phone: (815) 494-7905
Agency Title: Gambino Realtors

Estimate Your Payment
Estimated Payment
$ 8,240.37 per month $6,132.12 Principal & Interest $1,714.50 Property Tax $393.75 Homeowner's Insurance
650 N West Avenue | MLS# 12619866
This single family home located at 650 N West Avenue, Elmhurst, IL 60126 is currently listed for sale with an asking price of $1,350,000. This property was built in 2018 and has 4 bedrooms and 3 full and 1 partial baths with 3619 sq. ft. N West Avenue is located in the Elmhurst Gardens subdivision within the District 205 school district. Search Elmhurst Gardens real estate on mlobato.gogambino.com today.