
BEDS4
BATHS2 full
SQUARE FEET2,130
MLS#12714178
STATUSNew
PROPERTY TYPEResidential - Condominium
SCHOOLDistrict 299
Property Description
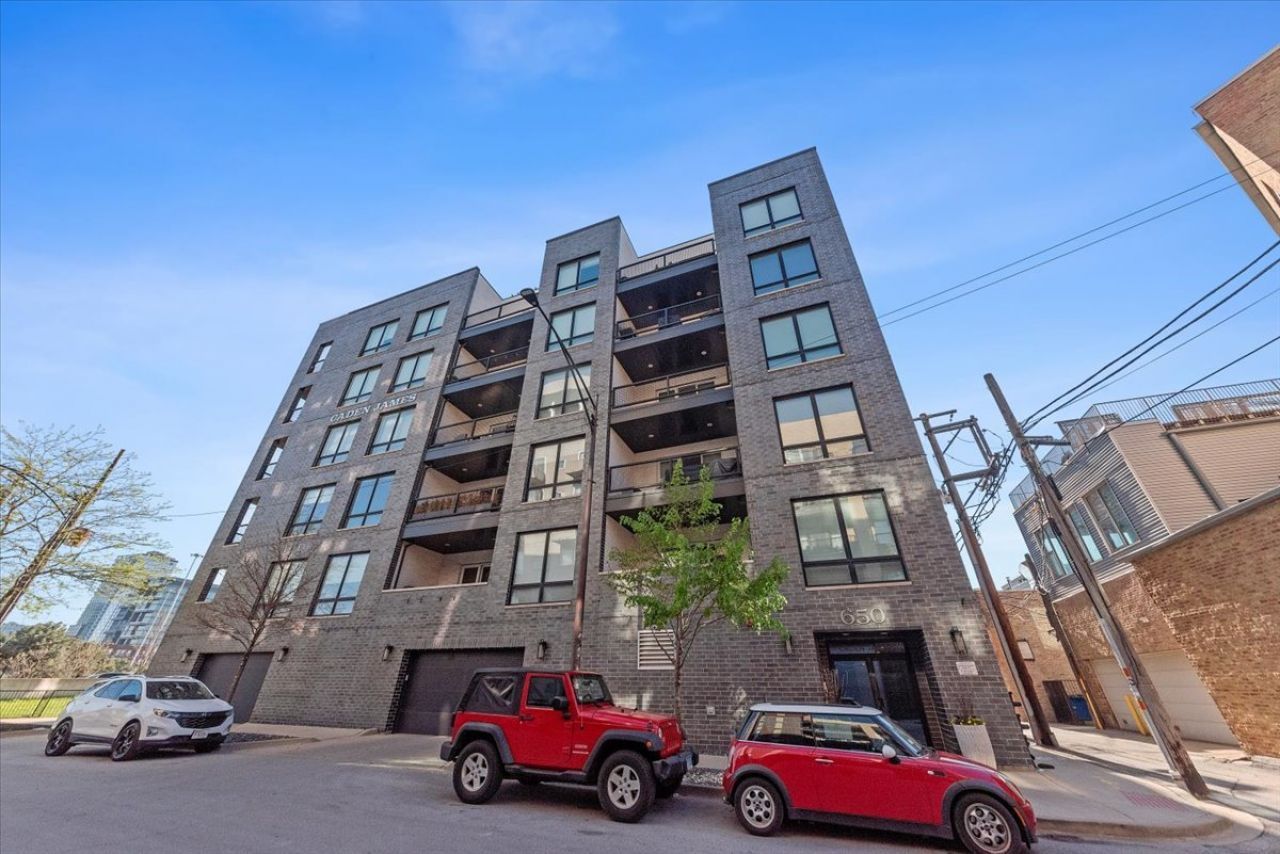
Impeccably upgraded 4BD/2BA condo in newer elevator building offering natural light, flexible layout, heated garage parking, and two oversized private balconies with skyline views in the Ogden International School District Open-concept living features 9' ceilings, hardwood floors, floor-to-ceiling windows, floating fireplace, and chef's kitchen with quartz waterfall island, custom Florense cabinetry, and premium stainless appliances. Spacious primary suite includes private balcony, walk-in closet, custom built-ins, and spa bath with heated floors, rainfall shower, and dual vanities. Three additional bedrooms offer flexible use. Additional highlights include oversized laundry room, abundant storage, smart home upgrades, and premium finishes throughout.Well-managed building with ButterflyMX security. Prime location near CTA Blue Line, I-90/94, Eckhart Park, dining, and neighborhood favorites. Pet friendly
Property Features
Property Type: Residential - Condominium
Basement: None
Cooling: Central Air
Garage: 1
Heating: Natural Gas
Lot Size: COMMON
Stories: 6.0
Taxes: $15,592
Year Built: 2017
Amenities
Storage
Walk-In Closet(s)
Feature Descriptions
Additional rooms: No additional rooms
Appliances: Range, Microwave, Dishwasher, High End Refrigerator, Washer, Dryer, Stainless Steel Appliance(s), Wine Refrigerator
Association Includes: Water, Gas, Parking, Insurance, Exterior Maintenance, Lawn Care, Scavenger, Snow Removal
Bath Features: Separate Shower, Double Sink, Full Body Spray Shower, Soaking Tub
Exterior: Brick
HOA Fee: 590/ Monthly
Laundry: Washer Hookup, In Unit
Lot Dimensions: COMMON
Parcel#: 17082190441014
Parking: Garage Door Opener, Heated Garage, Yes, Garage Owned, Attached, Garage
Pet Allowed: Cats OK, Dogs OK
Sewer: Public Sewer
Total Rooms: 7
Township: West Chicago
Water: Lake Michigan
Room Sizes
Bedroom 2: 13X11
Bedroom 3: 13X10
Bedroom 4: 10X10
Dining Room: 17X13
Kitchen: 12X13
Laundry: 8X6
Living Room: 17X16
Primary Bedroom: 18X12
Local Schools
High School: Wells Community Academy Senior H
Middle School: Ogden Elementary
Elementary School: Ogden Elementary
School District: District 299
Listed By / Shown By
Listed By
Agency Name: Fulton Grace Realty
Agency Phone: 773-698-6648
Shown By
Agent Name: Miguel Lobato
Agent Phone: (815) 494-7905
Agency Title: Gambino Realtors

Estimate Your Payment
Estimated Payment
$ 5,166.47 per month $3,633.80 Principal & Interest $1,299.33 Property Tax $233.33 Homeowner's Insurance
650 N Morgan Street , Unit 404 | MLS# 12714178
This condo located at 650 N Morgan Street , Unit 404, Chicago, IL 60642 is currently listed for sale with an asking price of $799,990. This property was built in 2017 and has 4 bedrooms and 2 full baths with 2130 sq. ft. N Morgan Street , Unit 404 is located within the District 299 school district. Search Chicago real estate on mlobato.gogambino.com today.