
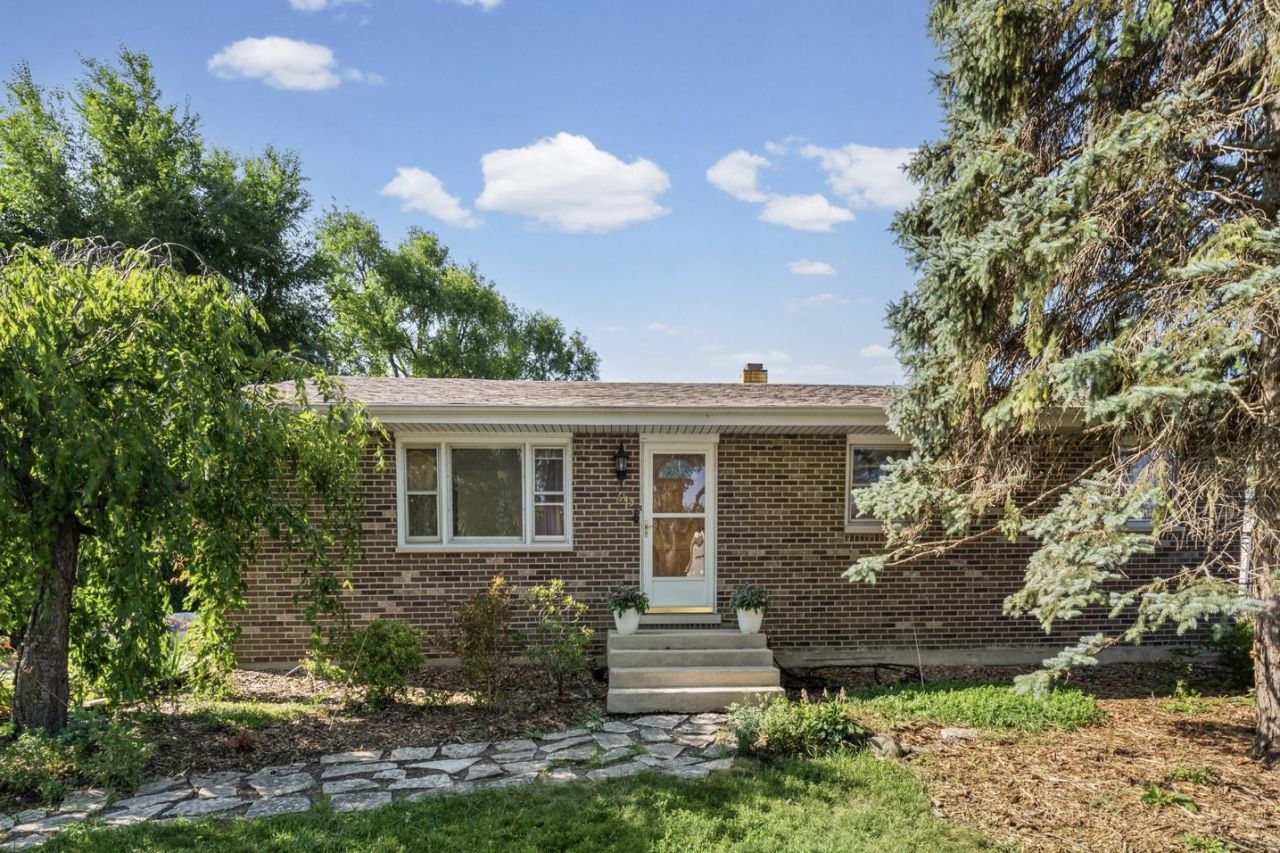
BEDS4
BATHS2 full
SQUARE FEET2,300
MLS#12696542
STATUSNew
PROPERTY TYPEResidential - Single Family
SCHOOLDistrict 211
Property Description
Beautifully updated ranch with a fully finished basement, offering the perfect blend of style, comfort, and functionality! This inviting 4-bedroom, 2-bath home features a stunning remodeled kitchen with custom cabinetry, granite countertops, a center island, and a spacious dining area. Both bathrooms have been tastefully updated with granite-top vanities and designer tile finishes. The expansive finished basement is an entertainer's dream, complete with a cozy fireplace, bar, and abundant space for gatherings, recreation, or relaxing. Rich cherry hardwood floors enhance the main level, while the large backyard, side drive, and detached two-car garage provide exceptional outdoor space and convenience. A truly move-in-ready home with thoughtful updates throughout!
Property Features
Property Type: Residential - Single Family
Basement: Yes
Basement: Finished, Full, Daylight
Cooling: Central Air
Fireplaces: 1
Garage: 2
Heating: Natural Gas
Lot Size: 80 x 125
Taxes: $6,154
Year Built: 1978
Amenities
Dry Bar
Feature Descriptions
Additional rooms: No additional rooms
Appliances: Range, Microwave, Dishwasher, Refrigerator, Washer, Dryer, Gas Oven
Association Includes: None
Dining Room: Kitchen/Dining Combo
Exterior: Vinyl Siding, Brick
Fireplace Location(s): Basement
Laundry: In Unit
Lot Dimensions: 80 x 125
Parcel#: 07164060290000
Parking: Asphalt, Yes, Garage Owned, Detached, Garage
Sewer: Public Sewer
Total Rooms: 8
Township: Schaumburg
Water: Lake Michigan
Room Sizes
Bedroom 2: 12X10
Bedroom 3: 10X10
Bedroom 4: 14X12
Dining Room: 10X12
Family Room: 40X16
Kitchen: 13X12
Laundry: 9X28
Living Room: 19X14
Primary Bedroom: 12X12
Local Schools
High School: Schaumburg High School
School District: District 211
Listed By / Shown By
Listed By
Agency Name: @properties Christie's International Real Estate
Agency Phone: 312-682-8500
Shown By
Agent Name: Miguel Lobato
Agent Phone: (815) 494-7905
Agency Title: Gambino Realtors

Estimate Your Payment
Estimated Payment
$ 2,566.79 per month $1,930.03 Principal & Interest $512.83 Property Tax $123.93 Homeowner's Insurance
645 Flagstaff Lane | MLS# 12696542
This single family home located at 645 Flagstaff Lane , Hoffman Estates, IL 60169 is currently listed for sale with an asking price of $424,900. This property was built in 1978 and has 4 bedrooms and 2 full baths with 2300 sq. ft. Flagstaff Lane is located within the District 211 school district. Search Hoffman Estates real estate on mlobato.gogambino.com today.