
BEDS3
BATHS1 full 1 partial
SQUARE FEET1,144
MLS#12744626
STATUSNew
PROPERTY TYPEResidential - Single Family
SCHOOLDistrict 111
Property Description
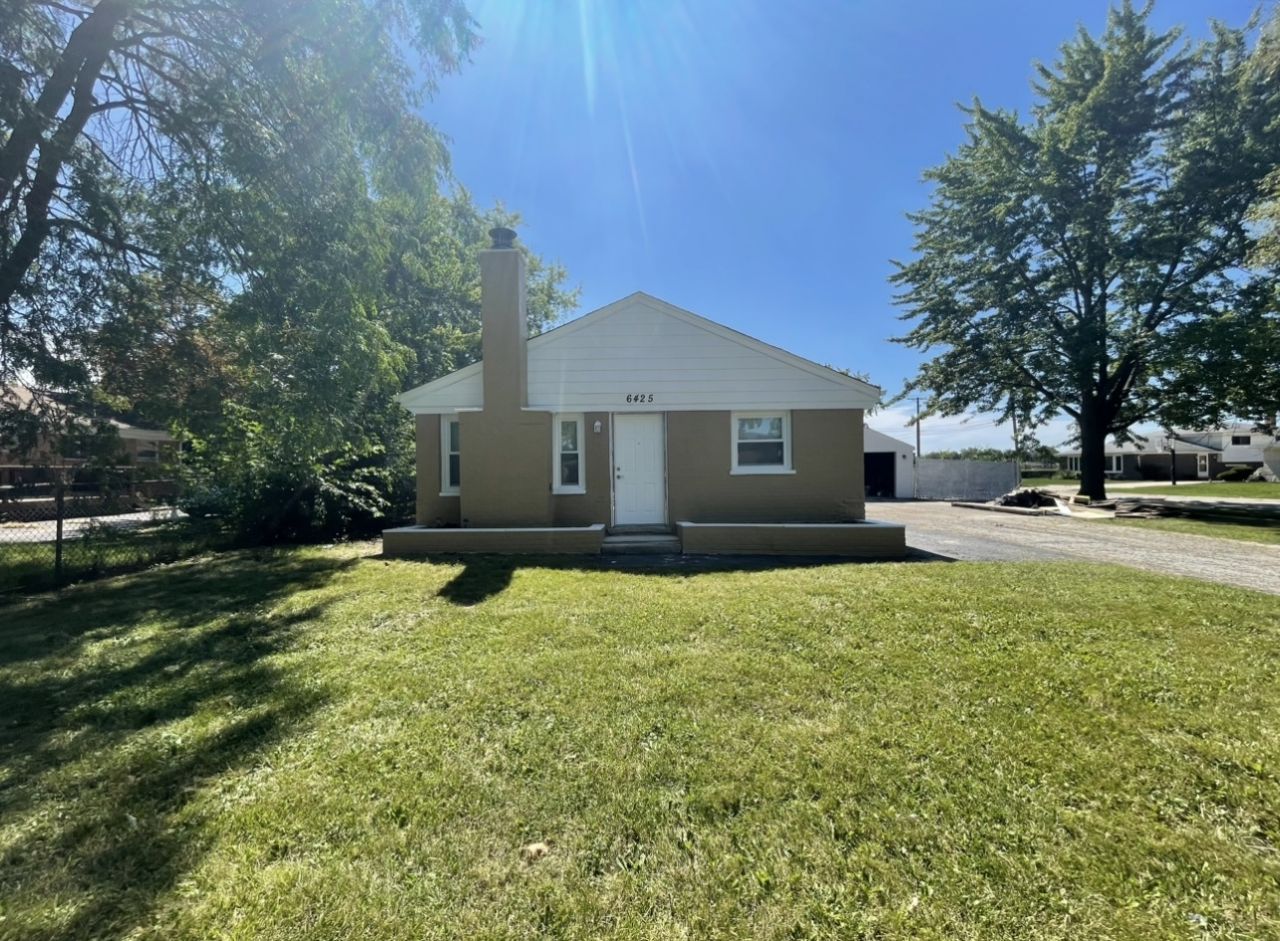
**Move-In Ready Home in Burbank!** Welcome to this inviting 3-bedroom, 1.5-bath home in Burbank, offering 1,144 sq. ft. of living space. This home features an updated kitchen (2024), with Granite countertop. updated bathrooms (2024), fresh interior paint, durable LVP flooring, and a cozy fireplace. Electrical and plumbing updates were completed in 2026. Roof (2020), All windows (2024). All Appliances (2024), Water heater (2021), Furnace and Ac unit (2006). Enjoy the convenience of in-unit laundry, a fenced yard, a detached 2-car garage, and plenty of driveway parking. Move right in and make this home your own! Schedule your showing today.
Property Features
Property Type: Residential - Single Family
Basement: None
Cooling: Central Air
Fireplaces: 1
Garage: 2
Heating: Gas
Home Style: Ranch
Lot Size: 10,640
Taxes: $7,439
Year Built: 1956
Feature Descriptions
Additional rooms: No additional rooms
Appliances: Range, Microwave, Dishwasher, Refrigerator, Washer, Dryer, Gas Oven
Association Includes: None
Dining Room: Kitchen/Dining Combo
Exterior: Brick, Log
Fireplace Location(s): Living Room
Lot Dimensions: 10640
Parcel#: 19314100120000
Parking: Asphalt, Garage Door Opener, Yes, Garage Owned, Detached, Driveway, Owned, Garage
Sewer: Public Sewer
Total Rooms: 5
Township: Stickney
Water: Public
Room Sizes
Bedroom 2: 8X10
Bedroom 3: 8X10
Kitchen: 8X12
Living Room: 9X12
Primary Bedroom: 10X12
Local Schools
School District: District 111
Listed By / Shown By
Listed By
Agency Name: Kale Realty
Agency Phone: 312-939-5253
Shown By
Agent Name: Miguel Lobato
Agent Phone: (815) 494-7905
Agency Title: Gambino Realtors

Estimate Your Payment
Estimated Payment
$ 2,069.63 per month $1,362.24 Principal & Interest $619.92 Property Tax $87.47 Homeowner's Insurance
6425 W 85th Place | MLS# 12744626
This single family home located at 6425 W 85th Place, Burbank, IL 60459 is currently listed for sale with an asking price of $299,900. This property was built in 1956 and has 3 bedrooms and 1 full and 1 partial baths with 1144 sq. ft. W 85th Place is located within the District 111 school district. Search Burbank real estate on mlobato.gogambino.com today.