
BEDS2
BATHS2 full
SQUARE FEET1,100
MLS#12712288
STATUSPrice Change
PROPERTY TYPERental - Condominium
SCHOOLDistrict 214
Property Description
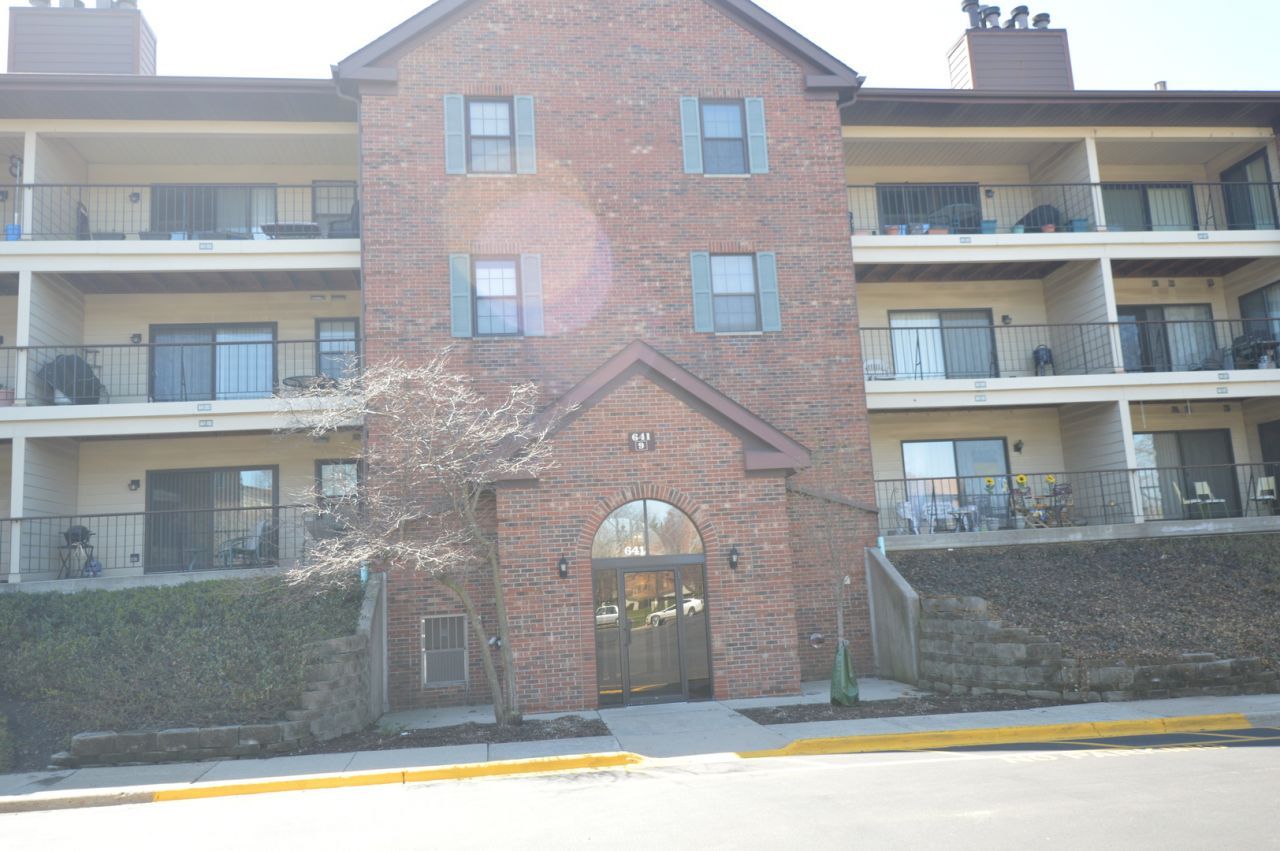
Spacious Condo in a Prime Buffalo Grove Location! This beautifully maintained elevator/heating garage condo offers the perfect mix of comfort, convenience, and outdoor access. Vaulted ceilings, no upstairs neighbors. Featuring 2 bedrooms and 2 full bathrooms. Living Room, Dining Room, Galley Kitchen. Newer 2 year old carpeting, HVAC Central Air, Newer Washer and Dryer in unit. Newer patio doors, and tenant in place thru July 2025. Cozy up in the spacious living room with a wood-burning fireplace, or retreat to the primary suite, which features a huge walk in closet, en-suite bath, and direct balcony access. A heated garage space with an extra storage room and plenty of guest parking make everyday living easy. The family-friendly, walkable neighborhood is surrounded by parks and trails-just steps from Lions Park's scenic walking path to the Alcott Center and minutes from Buffalo Creek Forest Preserve for biking and hiking. Plus, with quick access to Route 53, fantastic shopping, and great restaurants, you're never far from what you need. This one won't last long rentals are capped, and this is a rental unit!!! Minimum 700 credit and good income. Credit check required 24 hr notice please!
Property Features
Property Type: Rental - Condominium
Basement: None
Cooling: Central Air
Fireplaces: 1
Garage: 1
Heating: Natural Gas, Forced Air
Lot Size: COMMON
Roof Type: Asphalt
Stories: 1.0
Year Built: 1988
Amenities
Elevator
Storage
Feature Descriptions
Additional rooms: Balcony/Porch/Lanai
Appliances: Range, Microwave, Dishwasher, Refrigerator, Washer, Dryer, Disposal, Humidifier
Association Amenities: Elevator in Residence, Storage, Park
Dining Room: Combined w/ LivRm
Exterior: Brick
Fireplace: Wood Burning
Fireplace Location(s): Living Room
Laundry: Washer Hookup, In Unit
Lot Dimensions: COMMON
Other Equipment: TV-Cable
Parking: Garage Door Opener, Heated Garage, Yes, Attached, Garage
Pet Allowed: Cats OK
Rent Includes: Water, Scavenger, Exterior Maintenance, Lawn Care
Sewer: Public Sewer
Total Rooms: 5
Township: Wheeling
Water: Lake Michigan
Room Sizes
Balcony/Porch/Lanai: 14X7
Bedroom 2: 12X10
Dining Room: COMBO
Kitchen: 12X7
Laundry: 5X3
Living Room: 12X29
Primary Bedroom: 14X13
Local Schools
School District: District 214
Listed By / Shown By
Listed By
Agency Name: Cambridge Realty & Brokerage LLC
Agency Phone: 847-710-9233
Shown By
Agent Name: Miguel Lobato
Agent Phone: (815) 494-7905
Agency Title: Gambino Realtors

641 Hapsfield Lane , Unit 304 | MLS# 12712288
This property located at 641 Hapsfield Lane , Unit 304, Buffalo Grove, IL 60089 is currently listed for rent with an asking price of $1,895 / Monthly. Hapsfield Lane , Unit 304 is located within the District 214 school district. Search Buffalo Grove real estate on mlobato.gogambino.com today.