
BEDS4
BATHS2 full
SQUARE FEET1,008
MLS#12618173
STATUSNew
PROPERTY TYPEResidential - Single Family
SCHOOLDistrict 131
Property Description
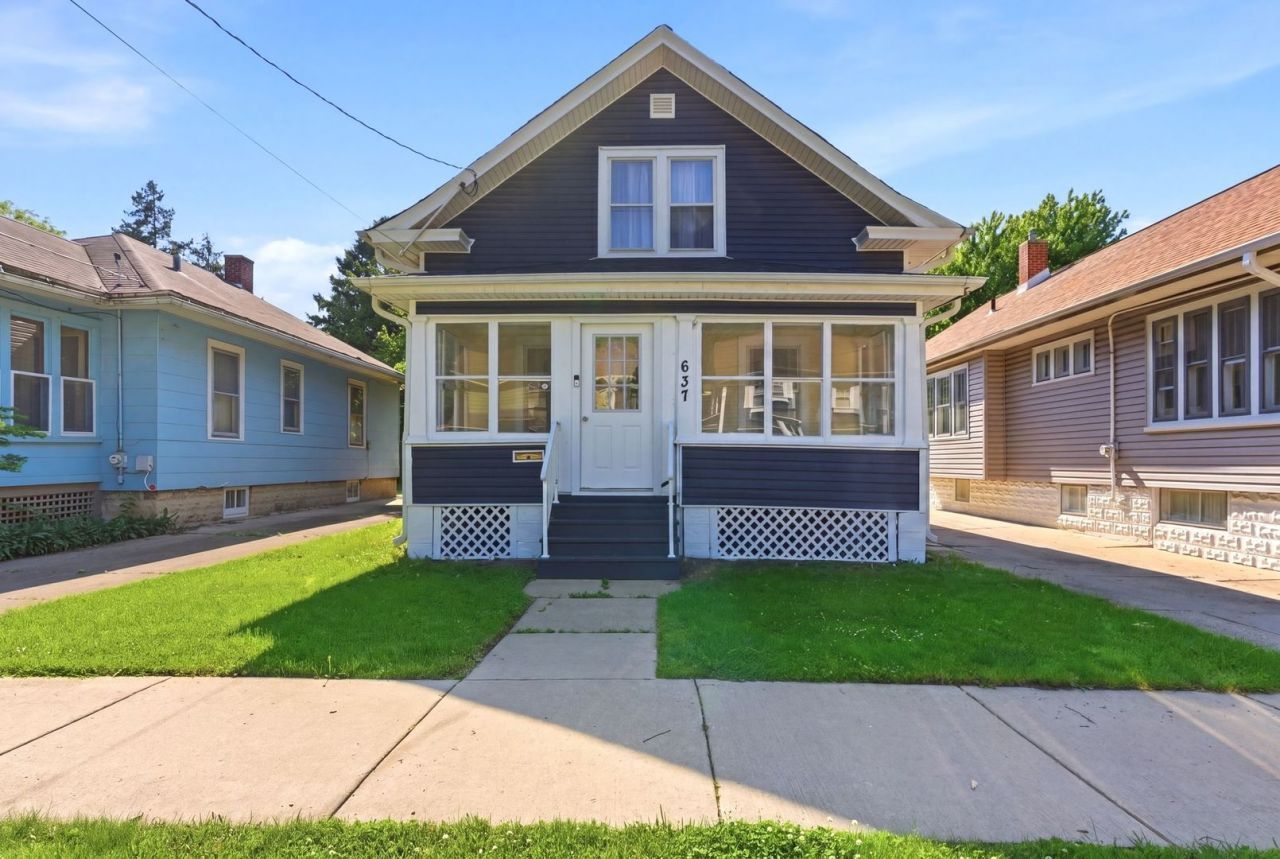
Updated 3-bedroom home with numerous recent improvements throughout! Major exterior updates completed in 2021 include new siding, roof, and gutters. In 2023, the A/C unit was upgraded with a new motor, fan blade, and 35/5 capacitor, along with the installation of a new Honeywell T1 thermostat. Additional 2025 upgrades include new ceiling fans in the dining and living room areas, a new garage door with automated opener and Wi-Fi connectivity, a fully remodeled second-floor bathroom, and new Samsung stainless steel appliances including the stove, microwave, and refrigerator. In 2026, the home received new vinyl flooring throughout the first and second floors, along with fresh interior paint in all rooms. Move-in ready with modern updates and thoughtful improvements throughout! Separate entrance leading to the finished basement featuring a bath and access to the main kitchen - perfect for extended-stay guests, related living, or added privacy and flexibility. Multiple offers received submit all offers by 5/31/26 by 9pm
Property Features
Property Type: Residential - Single Family
Basement: Yes
Basement: Finished, Exterior Entry, Full
Cooling: Central Air
Garage: 1
Heating: Natural Gas, Forced Air
Lot Size: 0.12 Acres
Roof Type: Asphalt
Taxes: $3,018
Year Built: 1917
Amenities
1st Floor Bedroom
Feature Descriptions
Additional rooms: Utility Room-Lower Level, Screened Porch
Appliances: Range, Microwave, Refrigerator
Association Includes: None
Dining Room: Separate
Exterior: Aluminum Siding, Vinyl Siding
Laundry: In Unit, Sink
Lot Dimensions: 33X162
Parcel#: 1527407020
Parking: Asphalt, Shared Driveway, Garage Door Opener, Yes, Garage Owned, Detached, Garage
Sewer: Public Sewer
Total Rooms: 8
Township: Aurora
Water: Public
Room Sizes
Screened Porch: 19X7
Bedroom 2: 18X9
Bedroom 3: 10X10
Bedroom 4: 8X6
Dining Room: 13X12
Family Room: 23X14
Kitchen: 10X9
Laundry: 14X7
Living Room: 14X12
Primary Bedroom: 12X11
Local Schools
School District: District 131
Listed By / Shown By
Listed By
Agency Name: Coldwell Banker Realty
Agency Phone: 630-369-9000
Shown By
Agent Name: Miguel Lobato
Agent Phone: (815) 494-7905
Agency Title: Gambino Realtors

Estimate Your Payment
Estimated Payment
$ 1,507.85 per month $1,180.55 Principal & Interest $251.50 Property Tax $75.80 Homeowner's Insurance
637 S Spencer Street | MLS# 12618173
This single family home located at 637 S Spencer Street, Aurora, IL 60505 is currently listed for sale with an asking price of $259,900. This property was built in 1917 and has 4 bedrooms and 2 full baths with 1008 sq. ft. S Spencer Street is located within the District 131 school district. Search Aurora real estate on mlobato.gogambino.com today.