
BEDS3
BATHS2 full 1 partial
SQUARE FEET2,259
MLS#12704131
STATUSNew
PROPERTY TYPEResidential - Single Family
SUBDIVISIONPrairie Crossing
SCHOOLDistrict 127
Property Description
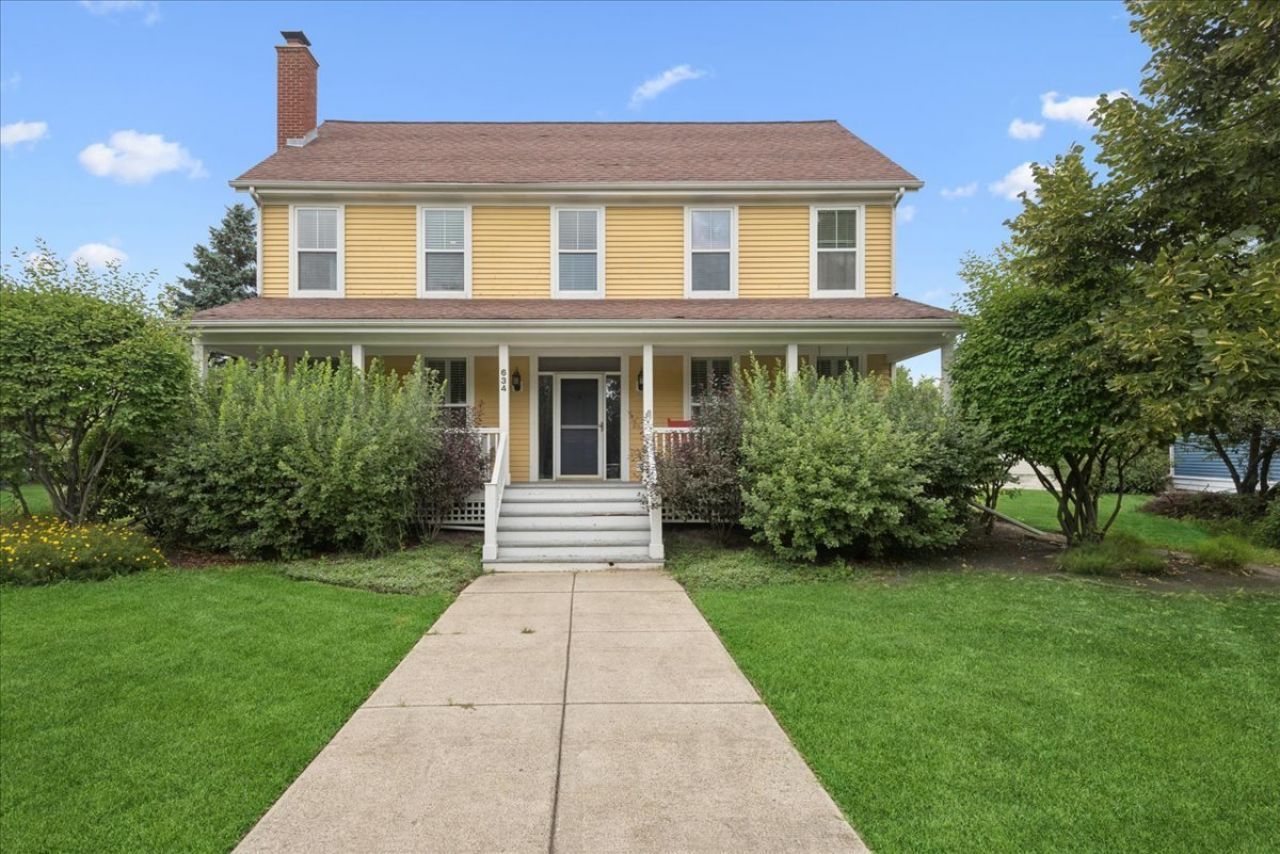
Welcome to this modern farmhouse located in the peaceful conservation community of Prairie Crossing. This exceptional property blends elegant upgrades with comfortable living spaces to create an atmosphere perfect for both everyday living and entertaining. The first floor features hardwood flooring in the main living areas, an office with plenty of built-ins, a cozy living room with a lovely fireplace, and a separate dining room ideal for hosting dinner parties and holidays. The chef-inspired kitchen complete with rich espresso cabinetry, stainless steel appliances, quartz countertops and a center island opens to the family room which can also serve as an additional dining area. Also on the first floor is a powder room for guests and a large laundry room featuring a convenient pet shower. The second floor offers 3 bedrooms and two full bathrooms which have both been updated. The primary suite includes a large walk-in closet as well. Enjoy even more living space in the full finished basement. Amazing cul de sac location within the subdivision offering serene views from every window and just a short distance from the private beach, playground and bike trails.
Property Features
Property Type: Residential - Single Family
Basement: Yes
Basement: Finished, Full
Cooling: Central Air
Fireplaces: 1
Garage: 2
Heating: Forced Air
Home Style: Farmhouse
Lot Size: 0.32 Acres
Taxes: $16,404
Year Built: 1998
Amenities
Built-in Features
Walk-In Closet(s)
Feature Descriptions
Additional rooms: Foyer, Office, Walk In Closet, Recreation Room
Appliances: Range, Microwave, Dishwasher, Refrigerator, Washer, Dryer, Disposal, Stainless Steel Appliance(s)
Association Includes: Exercise Facilities, Lake Rights
Bath Features: Double Sink
Dining Room: Separate
Exterior: Cedar
Fireplace: Gas Starter
Fireplace Location(s): Living Room
HOA Fee: 410/ Quarterly
Laundry: Main Level, Sink
Lot Dimensions: 53X135X140X140
Other Equipment: Ceiling Fan(s)
Parcel#: 06364120170000
Parking: Garage Door Opener, Yes, Garage Owned, Attached, Garage
Sewer: Public Sewer
Total Rooms: 9
Township: Avon
Water: Public
Room Sizes
Foyer: 8X6
Office: 15X10
Walk In Closet: 6X9
Recreation Room: 36X22
Bedroom 2: 15X12
Bedroom 3: 15X11
Dining Room: 15X13
Family Room: 23X13
Kitchen: 15X11
Laundry: 16X5
Living Room: 23X12
Primary Bedroom: 15X13
Local Schools
High School: Grayslake Central High School
Middle School: Woodland Middle School
Elementary School: Woodland Elementary School
School District: District 127
Listed By / Shown By
Listed By
Agency Name: Baird & Warner
Agency Phone: 847-392-1855
Shown By
Agent Name: Miguel Lobato
Agent Phone: (815) 494-7905
Agency Title: Gambino Realtors

Estimate Your Payment
Estimated Payment
$ 4,504.25 per month $2,947.96 Principal & Interest $1,367.00 Property Tax $189.29 Homeowner's Insurance
634 Indian Path Road | MLS# 12704131
This single family home located at 634 Indian Path Road, Grayslake, IL 60030 is currently listed for sale with an asking price of $649,000. This property was built in 1998 and has 3 bedrooms and 2 full and 1 partial baths with 2259 sq. ft. Indian Path Road is located in the Prairie Crossing subdivision within the District 127 school district. Search Prairie Crossing real estate on mlobato.gogambino.com today.