
BEDS4
BATHS2 full
SQUARE FEET1,905
MLS#12705671
STATUSNew
PROPERTY TYPEResidential - Single Family
SCHOOLDistrict 46
Property Description
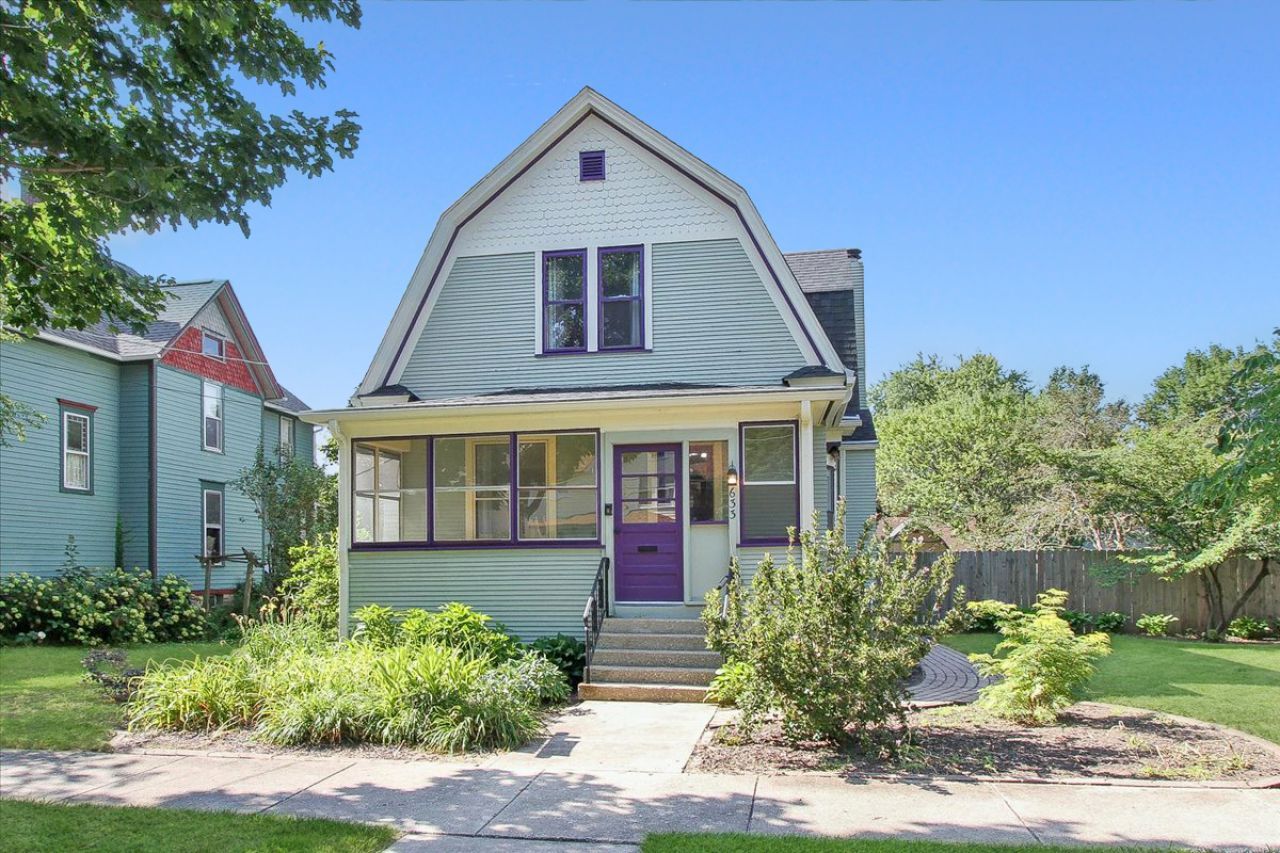
Fall in love the moment you arrive at this beautifully maintained Vintage Dutch Colonial, ideally located just one block from Lords Park - with its playgrounds, pool, zoo, museum, and picnic areas right at your doorstep. Original woodwork and gleaming hardwood floors welcome you inside, showcasing the craftsmanship and warmth that only a true vintage home can offer. The updated kitchen blends classic charm with modern convenience, featuring granite countertops and stainless steel appliances. A first-floor bedroom and full bath add valuable flexibility, perfect for guests, multigenerational living, or a home office. Upstairs, you'll find 3-4 additional bedrooms plus another full bath, offering plenty of room to spread out. Outside, your private backyard retreat awaits - complete with a spacious deck, above-ground pool, and fully fenced yard, perfect for summer entertaining. Unwind on the enclosed front porch, and enjoy the added convenience of a large garage and storage shed. This is more than a house - it's a lifestyle. Character, comfort, and location all in one. Schedule your showing today!
Property Features
Property Type: Residential - Single Family
Basement: Unfinished, Full
Basement: Yes
Cooling: Central Air
Fireplaces: 1
Garage: 2
Heating: Natural Gas, Forced Air
Lot Size: 0.22 Acres
Roof Type: Asphalt
Taxes: $6,788
Year Built: 1899
Amenities
1st Floor Bedroom
1st Floor Full Bath
Built-in Features
Walk-In Closet(s)
High Ceilings
Historic/Period Mlwk
Granite Counters
Feature Descriptions
Additional rooms: Enclosed Porch, Foyer
Additional Structures: Shed(s)
Appliances: Range, Microwave, Dishwasher, Refrigerator
Association Includes: None
Dining Room: Combined w/ LivRm
Exterior: Frame
Fireplace Location(s): Living Room
Lot Dimensions: 74X132
Other Equipment: TV-Cable, CO Detectors, Ceiling Fan(s)
Parcel#: 0613278009
Parking: Garage Door Opener, Yes, Garage Owned, Detached, Garage
Sewer: Public Sewer
Total Rooms: 8
Township: Elgin
Water: Public
Room Sizes
Enclosed Porch: 20X6
Foyer: 12X11
Bedroom 2: 12X11
Bedroom 3: 13X12
Bedroom 4: 10X9
Dining Room: 13X12
Family Room: 13X13
Kitchen: 14X14
Living Room: 13X12
Primary Bedroom: 11X11
Local Schools
High School: Elgin High School
Elementary School: Ronald D O'Neal Elementary Schoo
School District: District 46
Listed By / Shown By
Listed By
Agency Name: Premier Living Properties
Agency Phone: 630-377-1646
Shown By
Agent Name: Miguel Lobato
Agent Phone: (815) 494-7905
Agency Title: Gambino Realtors

Estimate Your Payment
Estimated Payment
$ 2,257.56 per month $1,589.81 Principal & Interest $565.67 Property Tax $102.08 Homeowner's Insurance
633 Lillie Street | MLS# 12705671
This single family home located at 633 Lillie Street , Elgin, IL 60120 is currently listed for sale with an asking price of $350,000. This property was built in 1899 and has 4 bedrooms and 2 full baths with 1905 sq. ft. Lillie Street is located within the District 46 school district. Search Elgin real estate on mlobato.gogambino.com today.