
BEDS2
BATHS1 full
SQUARE FEET1,008
MLS#12753805
STATUSNew
PROPERTY TYPEResidential - Single Family
SUBDIVISIONSilver Lake
SCHOOLDistrict 155
Property Description
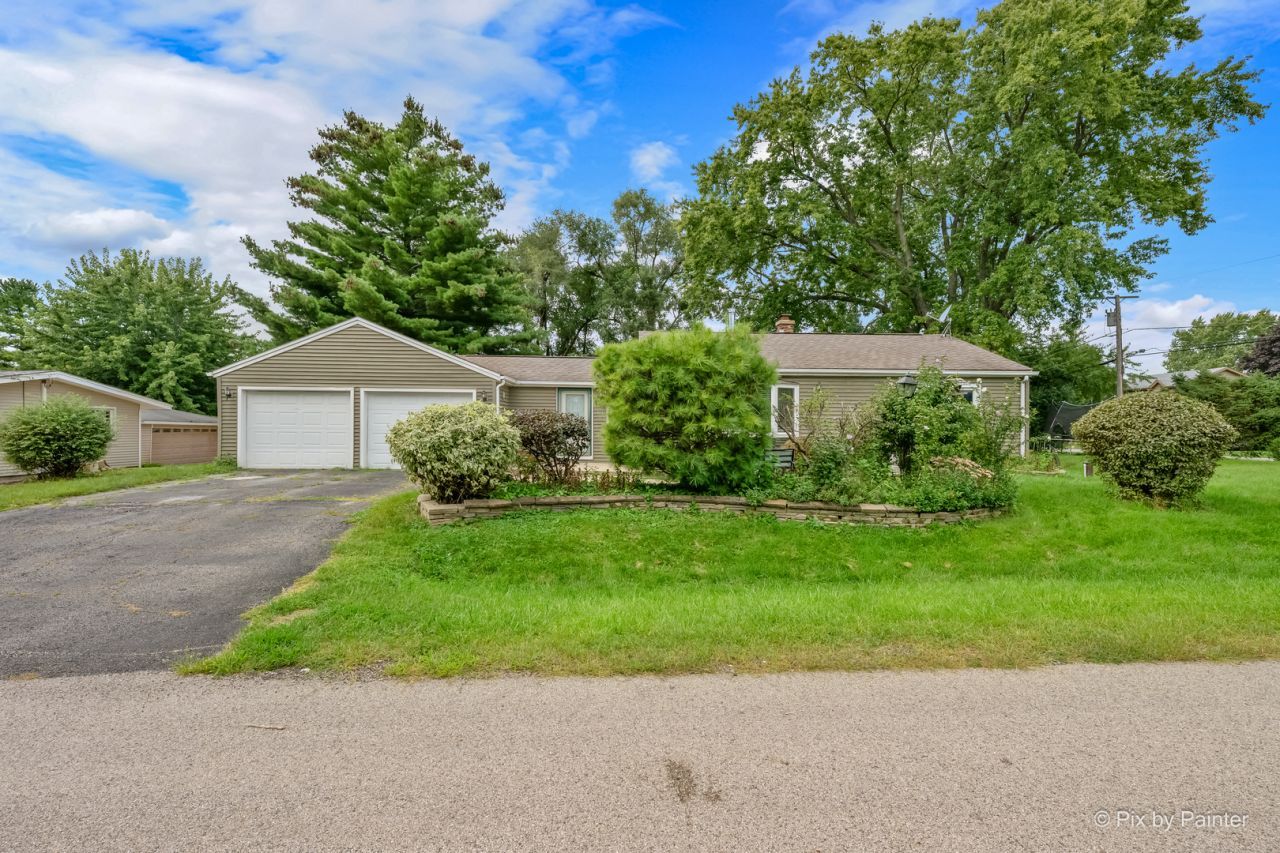
Welcome to this well-kept, warm and inviting ranch home in Oakwood Hills, set on a desirable double lot! This charming home offers move-in-ready comfort with numerous recent updates throughout, featuring 2 generously sized bedrooms and a shared full bath. The kitchen was beautifully updated in 2021 with new countertops, a new sink, stainless steel appliances, and an island with a breakfast bar, complemented by a new stove (2018) and new dishwasher (2021). Additional updates include a new water heater (2020). Off the kitchen is a bright utility area with laundry area. The home features gleaming hardwood flooring throughout, a bright bay window in the living room, and a separate dining room with sliding doors leading outside. You'll also appreciate the oversized two-car garage and a new shed (2020) for extra storage. This property includes water rights to Silver Lake! Homes like this don't come around often - schedule your showing today, because this one will not last long!
Property Features
Property Type: Residential - Single Family
Basement: Crawl Space
Cooling: Central Air
Garage: 2
Heating: Natural Gas, Forced Air
Home Style: Ranch
Lot Size: 0.16 Acres
Roof Type: Asphalt
Taxes: $4,155
Year Built: 1956
Amenities
Cathedral Ceiling(s)
Feature Descriptions
Additional rooms: No additional rooms
Additional Structures: Shed(s)
Appliances: Range, Microwave, Dishwasher, Refrigerator, Washer, Dryer, Stainless Steel Appliance(s), Water Softener Rented
Association Includes: None
Dining Room: Separate
Exterior: Vinyl Siding
Laundry: Gas Dryer Hookup, In Unit
Lot: Corner Lot
Lot Dimensions: 120X120
Other Equipment: Water-Softener Rented, TV-Cable, CO Detectors, Ceiling Fan(s)
Parcel#: 1901131004
Parking: Asphalt, Garage Door Opener, Yes, Garage Owned, Attached, Garage
Sewer: Septic Tank
Total Rooms: 5
Township: Algonquin
Water: Well
Room Sizes
Bedroom 2: 11X09
Dining Room: 14X12
Kitchen: 11X11
Laundry: 6X8
Living Room: 19X12
Primary Bedroom: 12X09
Local Schools
High School: Cary-Grove Community High School
Middle School: Cary Junior High School
Elementary School: Deer Path Elementary School
School District: District 155
Listed By / Shown By
Listed By
Agency Name: LPT Realty
Agency Phone: 877-366-2213
Shown By
Agent Name: Miguel Lobato
Agent Phone: (815) 494-7905
Agency Title: Gambino Realtors

Estimate Your Payment
Estimated Payment
$ 1,554.74 per month $1,135.58 Principal & Interest $346.25 Property Tax $72.92 Homeowner's Insurance
6301 Robert Road | MLS# 12753805
This single family home located at 6301 Robert Road , Cary, IL 60013 is currently listed for sale with an asking price of $250,000. This property was built in 1956 and has 2 bedrooms and 1 full baths with 1008 sq. ft. Robert Road is located in the Silver Lake subdivision within the District 155 school district. Search Silver Lake real estate on mlobato.gogambino.com today.