
BEDS3
BATHS2 full
SQUARE FEET1,972
MLS#202606894
STATUSActive
PROPERTY TYPEResidential - Single Family
SCHOOLRockford 205
Property Description
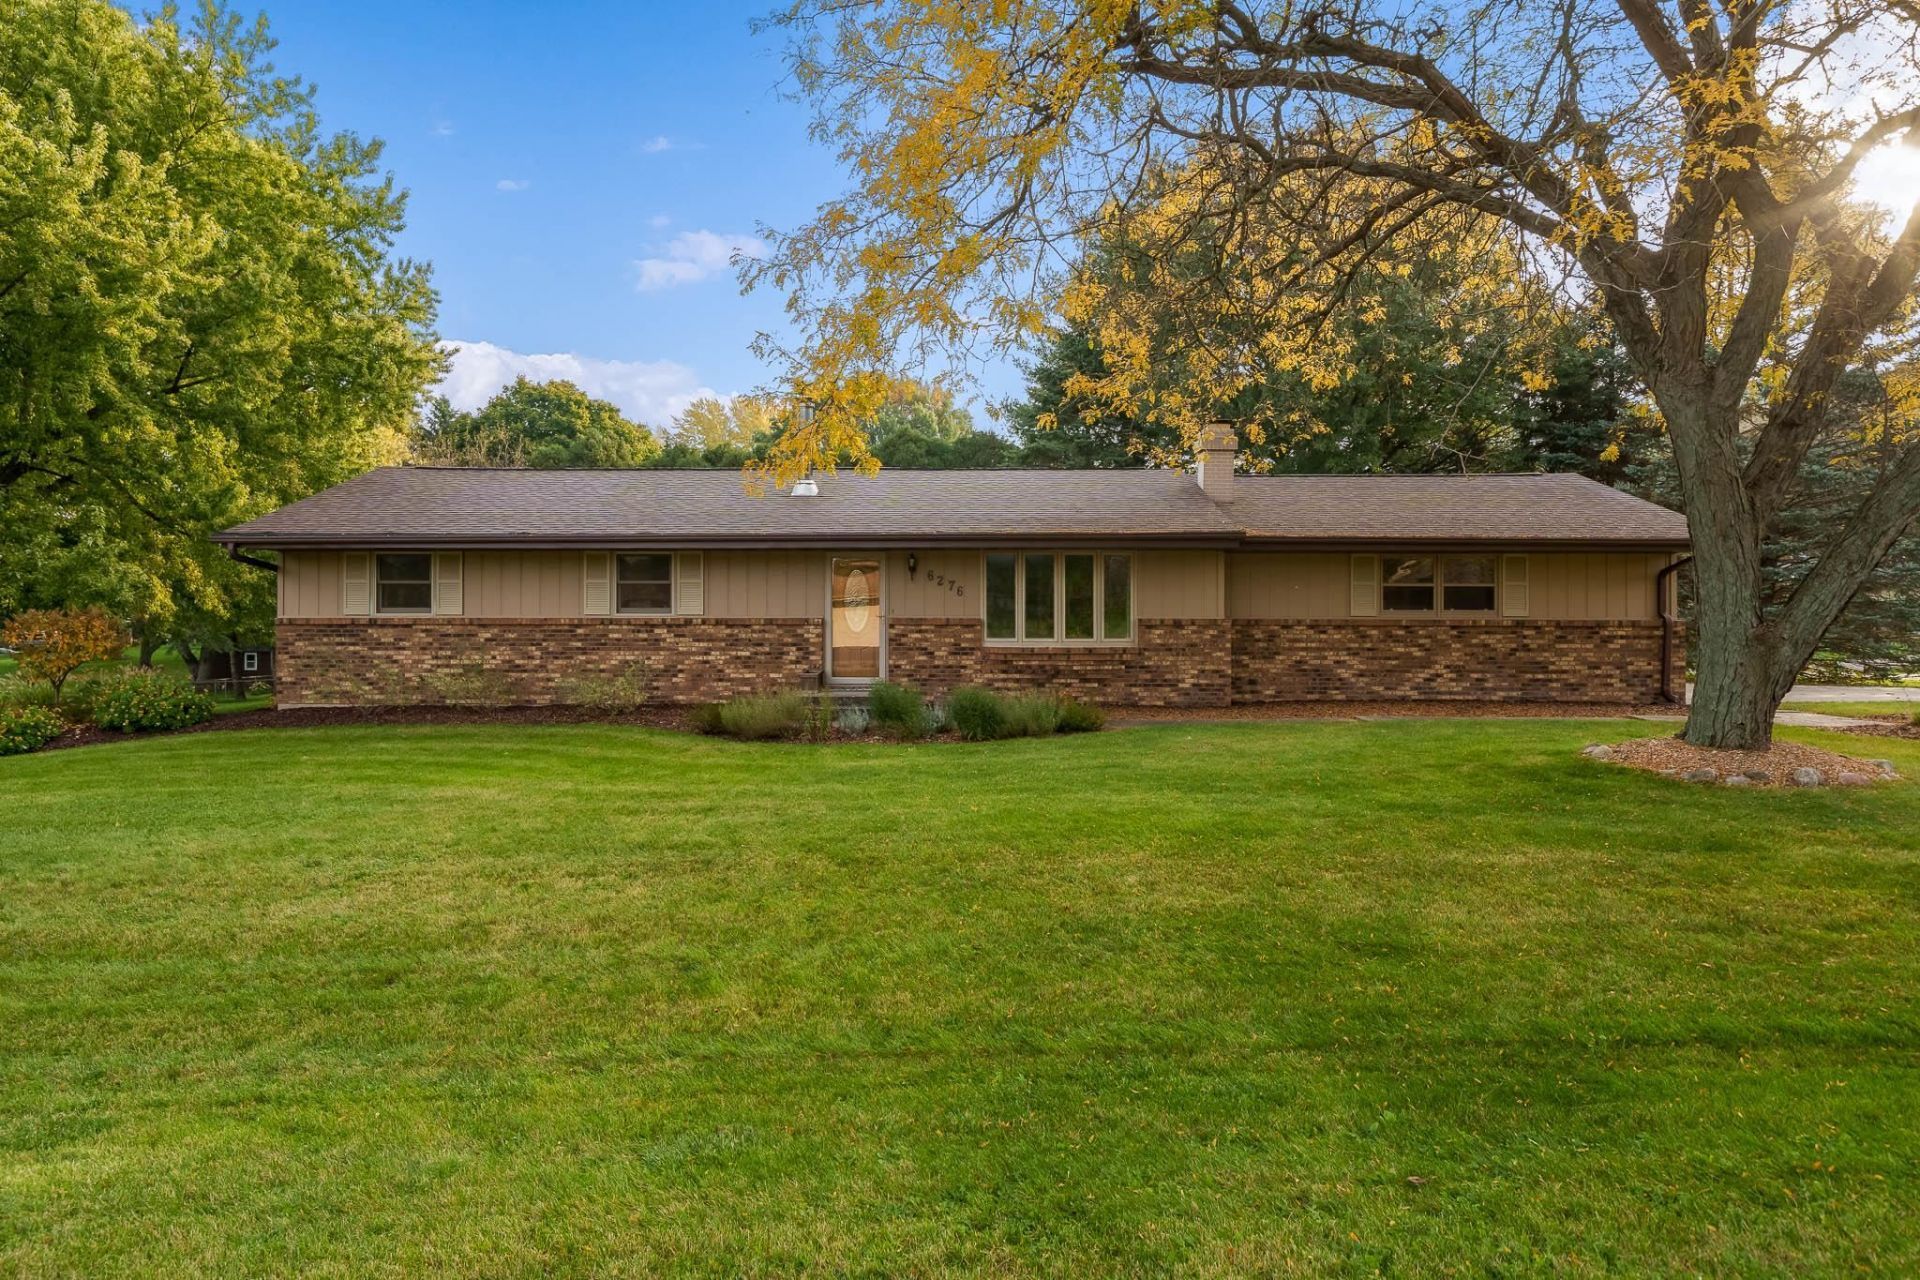
Welcome to this lovely 3 bedroom, 2 bath home situated on a beautiful wooded corner lot in a desirable Rockford neighborhood, within close proximity to Atwood Park! Step inside and fall in love with the beautifully updated kitchen featuring gorgeous cherry cabinetry, quartz countertops, and a stylish tile backsplash. The inviting living room boasts a charming wood-burning fireplace and offers the flexibility to serve as a formal dining room if desired. The finished lower level provides even more living space with a spacious family room or rec room featuring a cozy wood-burning stove, plus two additional versatile rooms perfect for home offices, hobby rooms, or bonus spaces. Outside, enjoy the peaceful wooded setting, mature trees, and a generously sized storage shed for all your outdoor needs. With its wonderful combination of charm, functionality, and flexible living spaces, this home has so much to offer! County taxes. Newer roof and most windows updated, see full updates list in documents tab. Conveniently located near shopping, hospitals, clinics and dining.
Property Features
Property Type: Residential - Single Family
Basement: Yes
Cooling: Central Air
Fireplaces: 1
Garage: 2
Heating: Forced Air, Natural Gas
Home Style: Ranch
Lot Size: 0.66 Acres
Roof Type: Shingle
Taxes: $4,269
Appliances
Dishwasher
Microwave
Refrigerator
Stove/Cooktop
Sump Pump
Water Softener
Feature Descriptions
Basement: Full
Exterior: Brick/Stone, Wood
General Features: Home Warranty, L.L. Finished Space, Main Floor Primary, Patio, Laundry Basement, Storage Shed
Land features: City/Town
Sewer: Septic
Water: Well
Room Sizes
Bedroom 1: 15.1 X 11.1 Level - Main
Bedroom 2: 12 X 10.1 Level - Main
Bedroom 3: 12 X 10.1 Level - Main
Kitchen: 19.9 X 10.9 Level - Main
Living Room: 15.7 X 13 Level - Main
Yes: 23.8 X 18.2 Level - Lower
Bonus Room: 11.6 X 6.9 Level - Lower
Bonus Room: 12.6 X 10.9 Level - Lower
Local Schools
School District: Rockford 205
Listed By / Shown By
Listed By
Agency Name: Keller Williams Realty Signature
Shown By
Agent Name: Miguel Lobato
Agent Phone: (815) 494-7905
Agency Title: Gambino Realtors

Estimate Your Payment
Estimated Payment
$ 1,660.44 per month $1,225.97 Principal & Interest $355.75 Property Tax $78.72 Homeowner's Insurance
6276 Lorilynn Lane | MLS# 202606894
This single family home located at 6276 Lorilynn Lane, Rockford, IL 61109 is currently listed for sale with an asking price of $269,900. This property has 3 bedrooms and 2 full baths with 1972 sq. ft. Lorilynn Lane is located within the Rockford 205 school district. Search Rockford real estate on mlobato.gogambino.com today.