
BEDS2
BATHS2 full
SQUARE FEET1,104
MLS#12794649
STATUSNew
PROPERTY TYPEResidential - Condominium
SCHOOLDistrict 214
Property Description
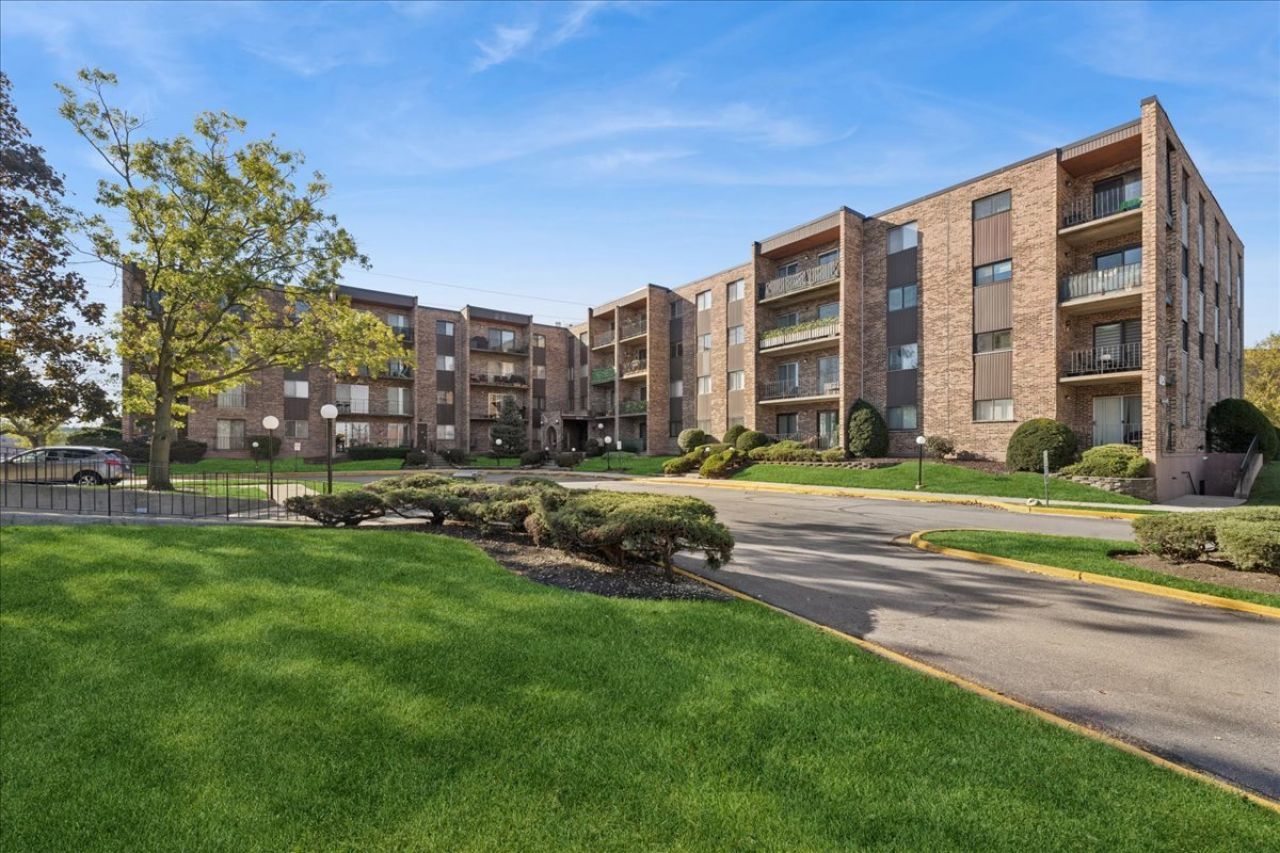
Spacious 2-bedroom, 2-bath top-floor condo in the desirable Lakeside subdivision! Located on the fourth floor, this unit offers a generous living and dining area with laminate flooring, abundant natural light, and sliding glass doors leading to a private balcony overlooking the building's main entrance. The eat-in kitchen features ample cabinet and counter space with a separate breakfast area. The spacious primary suite includes a private full bath and walk-in closet, complemented by a generously sized second bedroom and full bath. Additional highlights include a NEW furnace and A/C (2026), ample closet space, and one heated garage parking space (space #41). Enjoy community amenities including an outdoor swimming pool, tennis courts, walking paths along a scenic pond with a fountain, a social room, bicycle storage, and laundry facilities. With a spacious layout and plenty of potential, this condo is ready for your personal touches! A commuter's dream, conveniently located near the Mount Prospect Metra station, bus routes, and I-90, with easy access to shopping, dining, and parks. Schedule your showing today! Property is an estate sale and is being offered in As-Is condition. Some images have been virtually staged to help visualize space.
Property Features
Property Type: Residential - Condominium
Basement: None
Cooling: Central Air
Garage: 1
Heating: Electric, Forced Air
Lot Size: COMMON
Stories: 4.0
Taxes: $539
Year Built: 1982
Feature Descriptions
Additional rooms: Walk In Closet, Breakfast Room, Balcony/Porch/Lanai
Appliances: Range, Microwave, Dishwasher, Refrigerator
Association Includes: Water, Insurance, Pool, Exterior Maintenance, Lawn Care, Scavenger, Snow Removal
Exterior: Brick
HOA Fee: 363/ Monthly
Lot Dimensions: COMMON
Parcel#: 08144010871054
Parking: Yes, Attached, Garage
Pet Allowed: Cats OK
Sewer: Public Sewer
Total Rooms: 6
Township: Elk Grove
Water: Public
Room Sizes
Walk In Closet: 7X7
Breakfast Room: 8X8
Balcony/Porch/Lanai: 12X5
Bedroom 2: 15X9
Dining Room: 17X11
Kitchen: 9X7
Living Room: 18X11
Primary Bedroom: 21X10
Local Schools
High School: Prospect High School
Middle School: Friendship Junior High School
Elementary School: Brentwood Elementary School
School District: District 214
Listed By / Shown By
Listed By
Agency Name: Baird & Warner
Agency Phone: 847-392-1855
Shown By
Agent Name: Miguel Lobato
Agent Phone: (815) 494-7905
Agency Title: Gambino Realtors

Estimate Your Payment
Estimated Payment
$ 1,108.39 per month $999.31 Principal & Interest $44.92 Property Tax $64.17 Homeowner's Insurance
625 W Huntington Commons Road , Unit 405 | MLS# 12794649
This condo located at 625 W Huntington Commons Road , Unit 405, Mount Prospect, IL 60056 is currently listed for sale with an asking price of $220,000. This property was built in 1982 and has 2 bedrooms and 2 full baths with 1104 sq. ft. W Huntington Commons Road , Unit 405 is located within the District 214 school district. Search Mount Prospect real estate on mlobato.gogambino.com today.