
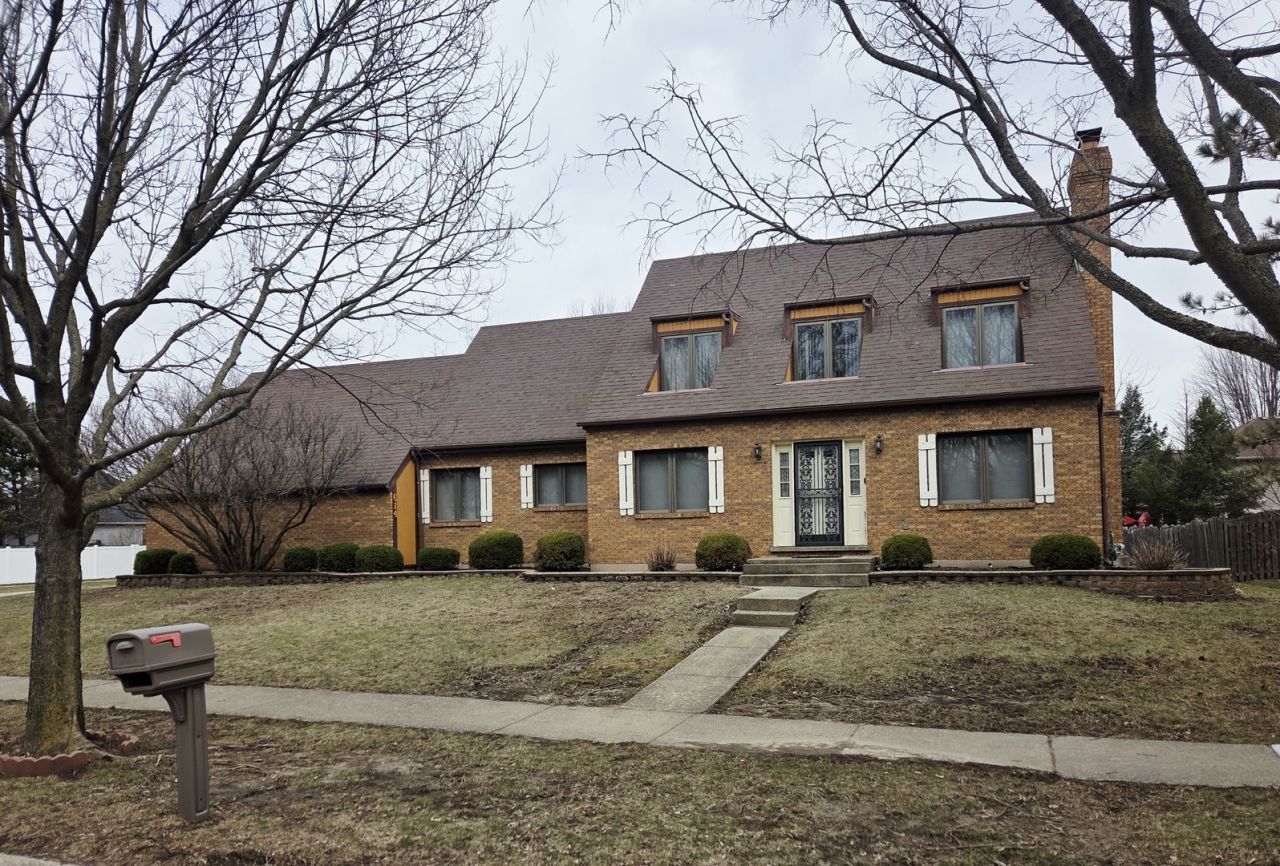
BEDS3
BATHS3 full
SQUARE FEET1,434
MLS#12590182
STATUSContingent
PROPERTY TYPEResidential - Single Family
SCHOOLDistrict 365U
Property Description
MULTIPLE OFFERS RECEIVED-SELLER IS CALLING FOR HIGHEST AND BEST BY Wednesday 5/27/26 no later than 5pm. Unique brick home for sale in Bolingbrook, conveniently located within walking distance to the Bolingbrook Promenade shopping, dining, and entertainment district. This spacious home has been completely cleared out following the estate sale, professionally cleaned, and is ready for its next owner. The first floor features a spacious foyer entrance leading to a dining room or office area, a living room with fireplace, a family room with sliding glass doors, a possible first-floor bedroom option, a large eat-in kitchen with pantry, laundry room, full bath, and an abundance of cabinets and storage throughout. The second floor offers a spacious landing, 3 bedrooms, a primary bath, hallway bathroom, office/sitting area, finished attic space, and a full unfinished basement. This home offers incredible space and potential - bring your updating and decorating ideas and make it your own! Don't delay, make an offer today. Property is being sold AS-IS. Conventional financing or cash only.
Property Features
Property Type: Residential - Single Family
Basement: Yes
Basement: Unfinished, Full
Cooling: Central Air
Fireplaces: 1
Garage: 2
Heating: Natural Gas, Forced Air
Lot Size: 110x81x110x75
Taxes: $9,942
Year Built: 1988
Amenities
Vaulted Ceiling(s)
1st Floor Bedroom
1st Floor Full Bath
Built-in Features
Walk-In Closet(s)
Feature Descriptions
Additional rooms: Den, Office, Attic
Appliances: Range, Dishwasher, Refrigerator, Washer, Dryer
Association Includes: None
Dining Room: Separate
Exterior: Brick, Wood Siding
Fireplace: Gas Starter
Fireplace Location(s): Living Room
Laundry: Main Level, Sink
Lot Dimensions: 110x81x110x75
Parcel#: 1202011060010000
Parking: Concrete, Garage Door Opener, Yes, Garage Owned, Attached, Garage
Sewer: Public Sewer
Total Rooms: 10
Township: DuPage
Water: Public
Room Sizes
Den: 12X11
Office: 10X16
Attic: 12X23
Bedroom 2: 12X12
Bedroom 3: 12X12
Dining Room: 12X17
Family Room: 12X20
Kitchen: 11X10
Laundry: 9X6
Living Room: 12X18
Primary Bedroom: 12X23
Local Schools
School District: District 365U
Listed By / Shown By
Listed By
Agency Name: United Real Estate - Chicago
Agency Phone: 630-748-4660
Shown By
Agent Name: Miguel Lobato
Agent Phone: (815) 494-7905
Agency Title: Gambino Realtors

Estimate Your Payment
Estimated Payment
$ 2,568.73 per month $1,635.23 Principal & Interest $828.50 Property Tax $105.00 Homeowner's Insurance
614 Feather Sound Drive | MLS# 12590182
This single family home located at 614 Feather Sound Drive, Bolingbrook, IL 60440 is currently listed for sale with an asking price of $360,000. This property was built in 1988 and has 3 bedrooms and 3 full baths with 1434 sq. ft. Feather Sound Drive is located within the District 365U school district. Search Bolingbrook real estate on mlobato.gogambino.com today.