
BEDS3
BATHS1 full 1 partial
MLS#12797376
STATUSNew
PROPERTY TYPEResidential - Single Family
SCHOOLDistrict U46
Property Description
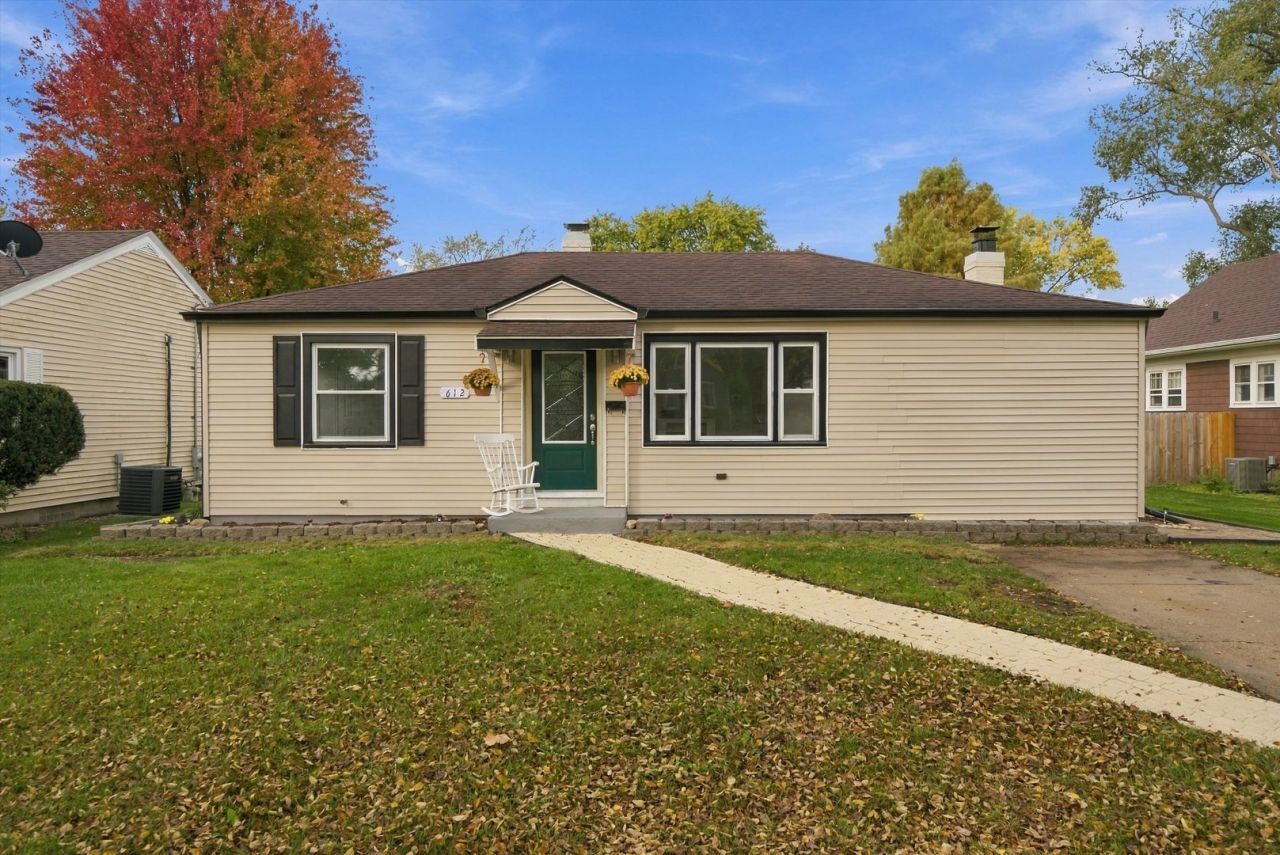
Welcome home to this beautifully maintained and updated 3-bedroom, 1.5-bath home. This charming home offers the perfect combination of comfort, functionality, and thoughtful improvements throughout. Step inside to find newer luxury vinyl plank flooring, an updated kitchen, and refreshed bathrooms. Enjoy added peace of mind with a newer furnace, A/C compressor, and water heater. One of the standout features of this property is the impressive 4-car garage, completely rebuilt in September 2026! Along with an expansive driveway offering parking for 10 additional vehicles, this property is ideal for those needing extra space for vehicles, storage, or hobbies. The full unfinished basement provides plenty of additional storage and endless possibilities to customize the space to fit your needs. With its inviting curb appeal, practical layout, and numerous updates, this home has so much to offer.
Upcoming Open Houses
Open House Saturday October 31st, 1:00pm - 3:00pm
Open House Sunday November 1st, 1:00pm - 3:00pm
Property Features
Property Type: Residential - Single Family
Basement: Yes
Basement: Unfinished, Full
Cooling: Central Air
Garage: 4
Heating: Gas
Lot Size: 0.17 Acres
Roof Type: Asphalt
Taxes: $4,198
Feature Descriptions
Additional rooms: No additional rooms
Association Includes: None
Bath Features: Soaking Tub
Exterior: Vinyl Siding
Laundry: Gas Dryer Hookup
Lot Dimensions: 50x150
Parcel#: 0624282013
Parking: Concrete, Off Alley, Garage Door Opener, Yes, Garage Owned, Detached, Garage
Sewer: Public Sewer
Total Rooms: 7
Township: Elgin
Water: Public
Room Sizes
Bedroom 2: 11X12
Bedroom 3: 10X11
Dining Room: 12X11
Family Room: 14X11
Kitchen: 13X11
Laundry: 10X6
Living Room: 14X11
Primary Bedroom: 13X11
Local Schools
High School: Elgin High School
Middle School: Ellis Middle School
Elementary School: Huff Elementary School
School District: District U46
Listed By / Shown By
Listed By
Agency Name: MPower Residential Brokerage LLC
Agency Phone: 312-498-8473
Shown By
Agent Name: Miguel Lobato
Agent Phone: (815) 494-7905
Agency Title: Gambino Realtors

Estimate Your Payment
Estimated Payment
$ 1,896.71 per month $1,453.54 Principal & Interest $349.83 Property Tax $93.33 Homeowner's Insurance
612 Cookane Avenue | MLS# 12797376
This single family home located at 612 Cookane Avenue, Elgin, IL 60120 is currently listed for sale with an asking price of $320,000. This property has 3 bedrooms and 1 full and 1 partial baths. Cookane Avenue is located within the District U46 school district. Search Elgin real estate on mlobato.gogambino.com today.