
BEDS1
BATHS1 full
SQUARE FEET561
MLS#12714702
STATUSNew
PROPERTY TYPEResidential - Condominium
SCHOOLDistrict 299
Property Description
Welcome home to this bright and spacious one-bedroom residence along Sheridan Road. Thoughtfully designed, the floor plan features a generous living area that flows seamlessly to the modern enclosed kitchen, creating an inviting space for everyday living and entertaining. The oversized bedroom offers a full wall of closets and plenty of room for a desk, dresser, or reading nook, while additional closets throughout the home provide exceptional storage. Western exposure fills the home with beautiful afternoon sunlight. The low monthly assessment is truly unmatched, covering ELECTRICITY, heat, air conditioning, water, cable, and high-speed internet. Whether you're looking for a place to call home or a smart addition to your investment portfolio, this property offers exceptional value. Rentals are allowed, making it an excellent opportunity for both owner-occupants and investors alike.
Upcoming Open Houses
Open House Saturday July 25th, 11:00am - 1:00pm
Open House Sunday July 26th, 11:00am - 1:00pm
Property Features
Property Type: Residential - Condominium
Basement: None
Cooling: Wall Unit(s)
Heating: Steam, Radiator(s)
Lot Size: COMMON
Stories: 12.0
Taxes: $1,986
Year Built: 1955
Amenities
Storage
Feature Descriptions
Additional rooms: Foyer
Appliances: Range, Microwave, Dishwasher, Refrigerator, Stainless Steel Appliance(s)
Association Amenities: Coin Laundry, Elevator in Residence, Storage, Service Elevator(s)
Association Includes: Heat, Air Conditioning, Water, Electricity, Insurance, Security, TV/Cable, Exterior Maintenance, Lawn Care, Scavenger, Snow Removal, Internet
Bath Features: Soaking Tub
Exterior: Concrete
HOA Fee: 581/ Monthly
Laundry: Common Area
Lot Dimensions: COMMON
Parcel#: 14052100231024
Pet Allowed: Cats OK, Number Limit
Sewer: Public Sewer
Total Rooms: 3
Township: North Chicago
Water: Lake Michigan, Public
Room Sizes
Foyer: 6X9
Kitchen: 11X7
Living Room: 16X14
Primary Bedroom: 12X12
Local Schools
High School: Senn High School
Elementary School: Swift Elementary School Specialt
School District: District 299
Listed By / Shown By
Listed By
Agency Name: @properties Christie's International Real Estate
Agency Phone: 312-682-8500
Shown By
Agent Name: Miguel Lobato
Agent Phone: (815) 494-7905
Agency Title: Gambino Realtors

Estimate Your Payment
Estimated Payment
$ 885.76 per month $676.80 Principal & Interest $165.50 Property Tax $43.46 Homeowner's Insurance
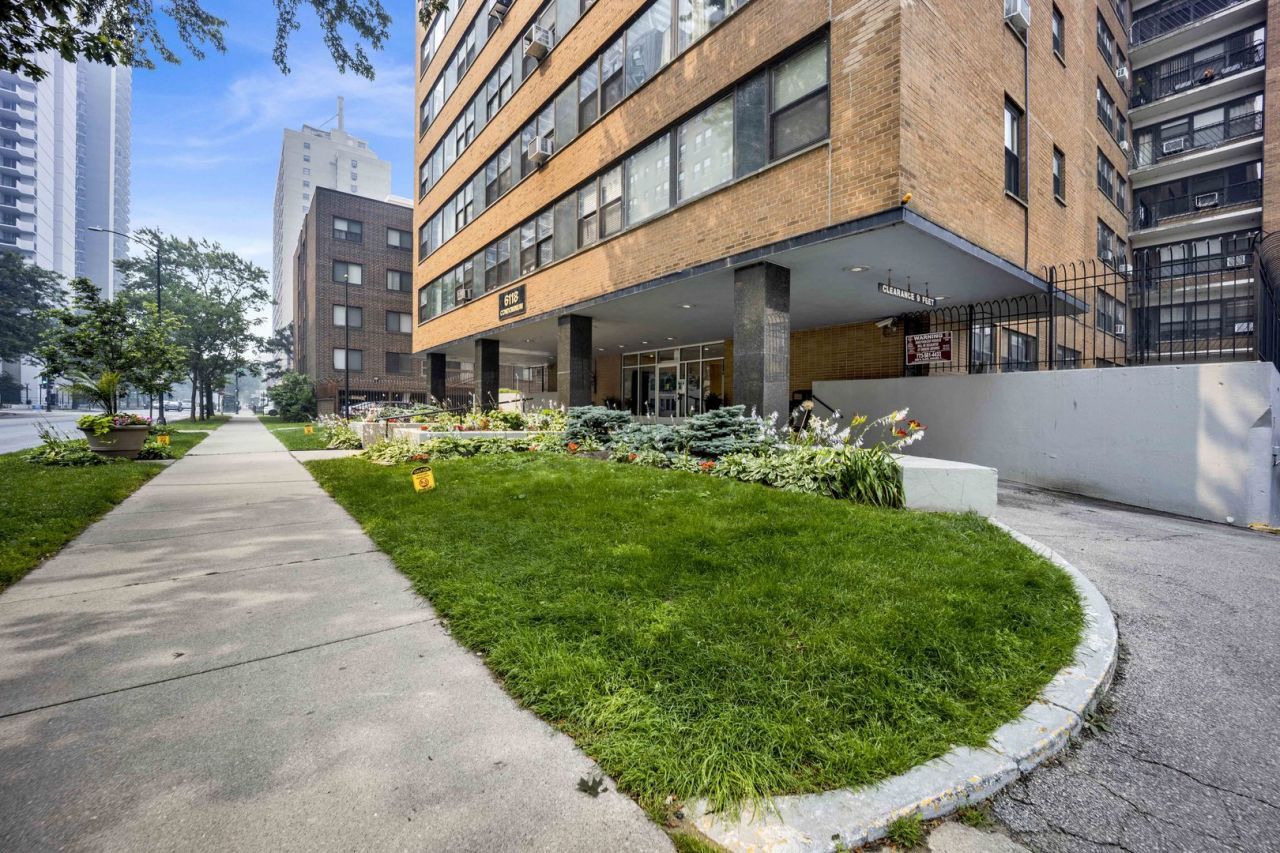
6118 N Sheridan Road, Unit 310 | MLS# 12714702
This condo located at 6118 N Sheridan Road, Unit 310, Chicago, IL 60660 is currently listed for sale with an asking price of $149,000. This property was built in 1955 and has 1 bedrooms and 1 full baths with 561 sq. ft. N Sheridan Road, Unit 310 is located within the District 299 school district. Search Chicago real estate on mlobato.gogambino.com today.