
BEDS3
BATHS2 full 1 partial
SQUARE FEET1,817
MLS#12796235
STATUSNew
PROPERTY TYPEResidential - Single Family
SCHOOLDistrict 111
Property Description
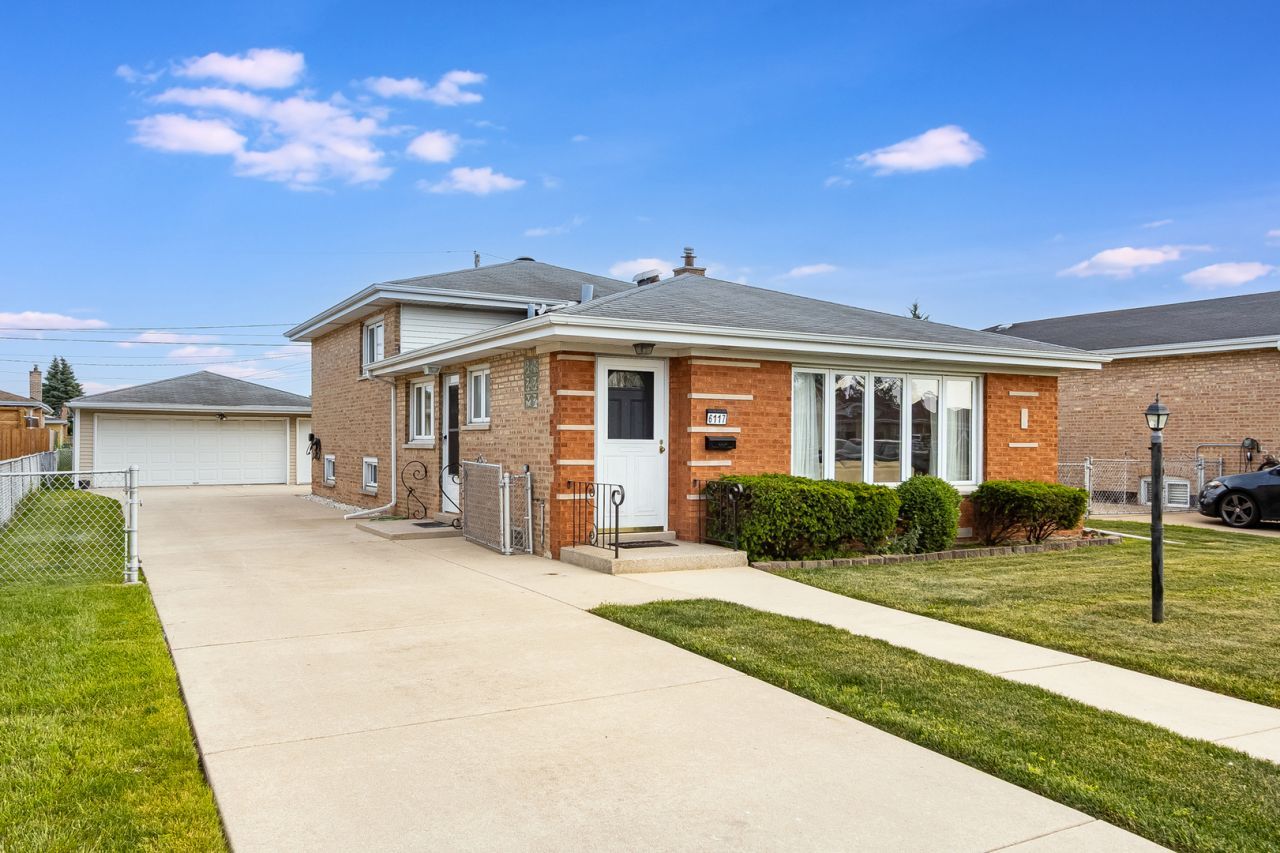
Welcome to 6117 W 80th St, a completely remodeled split-level in the heart of Burbank, offering 3 bedrooms and 2.5 bathrooms. The improvements in this home are sure to impress. The updated kitchen features quartz countertops, oak cabinets, and stainless steel appliances, while oak hardwood flooring runs throughout the bedrooms and main living space, adding warmth and character. The upper level includes 3 spacious bedrooms and a full bathroom. The lower level offers possible 4th bedroom and a full bathroom, good for an in law arrangement plus a super large family room - flexible space ideal for guests, a home office, a rec room or related living. You will also find a convenient 1/2 bath on the main level. Thoughtfully updated throughout, this home pairs modern finishes with a functional layout built for everyday living. With generous room sizes, multiple living areas, and true move-in-ready condition, it's ready for its next owner to enjoy. This location is sure to accommodate all your needs, shopping, transportation, dining and more.
Property Features
Property Type: Residential - Single Family
Basement: Yes
Basement: Finished, Partial
Cooling: Central Air
Garage: 2.5
Heating: Gas
Home Style: Split Level
Lot Size: 0.15 Acres
Roof Type: Asphalt
Taxes: $8,498
Year Built: 1959
Amenities
Separate Dining Room
Quartz Counters
Feature Descriptions
Additional rooms: Other Room
Appliances: Range, Microwave, Dishwasher, Refrigerator, Washer, Dryer
Association Includes: None
Dining Room: Separate
Exterior: Brick
Laundry: Gas Dryer Hookup, In Unit, Sink
Lot Dimensions: 50 x 133
Other Equipment: CO Detectors, Ceiling Fan(s), Sump Pump, Water Heater-Gas
Parcel#: 19321080060000
Parking: Concrete, Garage Door Opener, Yes, Garage Owned, Detached, Garage
Sewer: Public Sewer
Total Rooms: 7
Township: Stickney
Water: Lake Michigan
Room Sizes
Other Room: 8X10
Bedroom 2: 10X13
Bedroom 3: 10X10
Dining Room: 10X11
Family Room: 22X14
Kitchen: 11X14
Laundry: 10X7
Living Room: 11X20
Primary Bedroom: 14X10
Local Schools
School District: District 111
Listed By / Shown By
Listed By
Agency Name: Baird & Warner
Agency Phone: 708-460-1400
Shown By
Agent Name: Miguel Lobato
Agent Phone: (815) 494-7905
Agency Title: Gambino Realtors

Estimate Your Payment
Estimated Payment
$ 2,592.93 per month $1,771.05 Principal & Interest $708.17 Property Tax $113.72 Homeowner's Insurance
6117 W 80th Street W | MLS# 12796235
This single family home located at 6117 W 80th Street W, Burbank, IL 60459 is currently listed for sale with an asking price of $389,900. This property was built in 1959 and has 3 bedrooms and 2 full and 1 partial baths with 1817 sq. ft. W 80th Street W is located within the District 111 school district. Search Burbank real estate on mlobato.gogambino.com today.