
BEDS3
BATHS2 full 1 partial
SQUARE FEET1,980
MLS#12651412
STATUSNew
PROPERTY TYPEResidential - Single Family
SCHOOLDistrict 220
Property Description
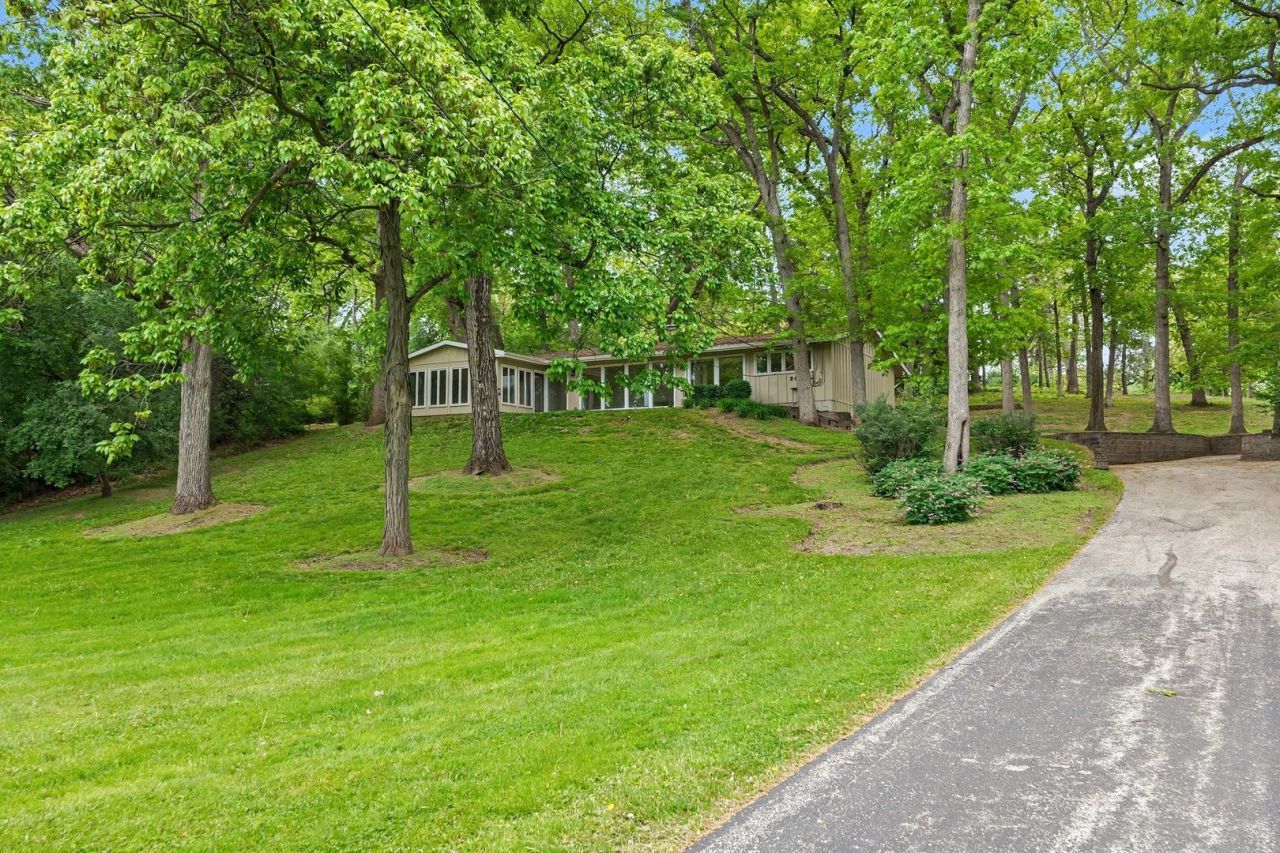
Set on over an acre in unincorporated Barrington, this 3-bedroom, 2.1-bath Timberlake Estates hillside ranch blends timeless design with a peaceful wooded setting. Expansive walls of windows fill the home with natural light and showcase picturesque views from nearly every room. Surrounded by mature trees and gently rolling grounds, this private retreat feels tucked away yet remains close to town, Metra, and award-winning Barrington schools. Hardwood floors throughout and a spacious primary suite.
Property Features
Property Type: Residential - Single Family
Basement: Crawl Space
Cooling: Central Air
Fireplaces: 1
Garage: 2
Heating: Natural Gas, Forced Air
Home Style: Ranch, Step Ranch
Lot Size: 1.02 Acres
Roof Type: Asphalt
Taxes: $9,367
Year Built: 1956
Amenities
1st Floor Bedroom
1st Floor Full Bath
Feature Descriptions
Additional rooms: Eating Area, Storage, Sun Room
Appliances: Range, Dishwasher, Refrigerator, Washer, Dryer, Humidifier
Association Includes: Insurance, Lake Rights
Bath Features: Whirlpool, Separate Shower, Double Sink
Exterior: Frame
Fireplace: Gas Log, Gas Starter
Fireplace Location(s): Living Room
HOA Fee: 600/ Annually
Laundry: Main Level, In Unit
Lot Dimensions: 150X305X149X306
Other Equipment: Water-Softener Owned
Parcel#: 13014010020000
Parking: Asphalt, Garage Door Opener, Yes, Garage Owned, Attached, Garage
Sewer: Septic Tank
Total Rooms: 7
Township: Cuba
Water: Well
Room Sizes
Eating Area: 12X8
Storage: 19X7
Sun Room: 16X12
Bedroom 2: 12X11
Bedroom 3: 11X12
Family Room: 28X16
Kitchen: 11X8
Laundry: 6X6
Living Room: 17X12
Primary Bedroom: 21X17
Local Schools
High School: Barrington High School
Middle School: Barrington Middle School-Station
Elementary School: North Barrington Elementary Scho
School District: District 220
Listed By / Shown By
Listed By
Agency Name: Berkshire Hathaway HomeServices Starck Real Estate
Agency Phone: 847-806-8440
Shown By
Agent Name: Miguel Lobato
Agent Phone: (815) 494-7905
Agency Title: Gambino Realtors

Estimate Your Payment
Estimated Payment
$ 3,680.92 per month $2,725.34 Principal & Interest $780.58 Property Tax $175.00 Homeowner's Insurance
61 Timberlake Road | MLS# 12651412
This single family home located at 61 Timberlake Road , Barrington, IL 60010 is currently listed for sale with an asking price of $599,990. This property was built in 1956 and has 3 bedrooms and 2 full and 1 partial baths with 1980 sq. ft. Timberlake Road is located within the District 220 school district. Search Barrington real estate on mlobato.gogambino.com today.